

Juliana Lino Arq. — Renovations, interiors and houses in Brasília and surroundings.
About
Renovations and interiors that start from what the place already has: natural light, the green and the surroundings.
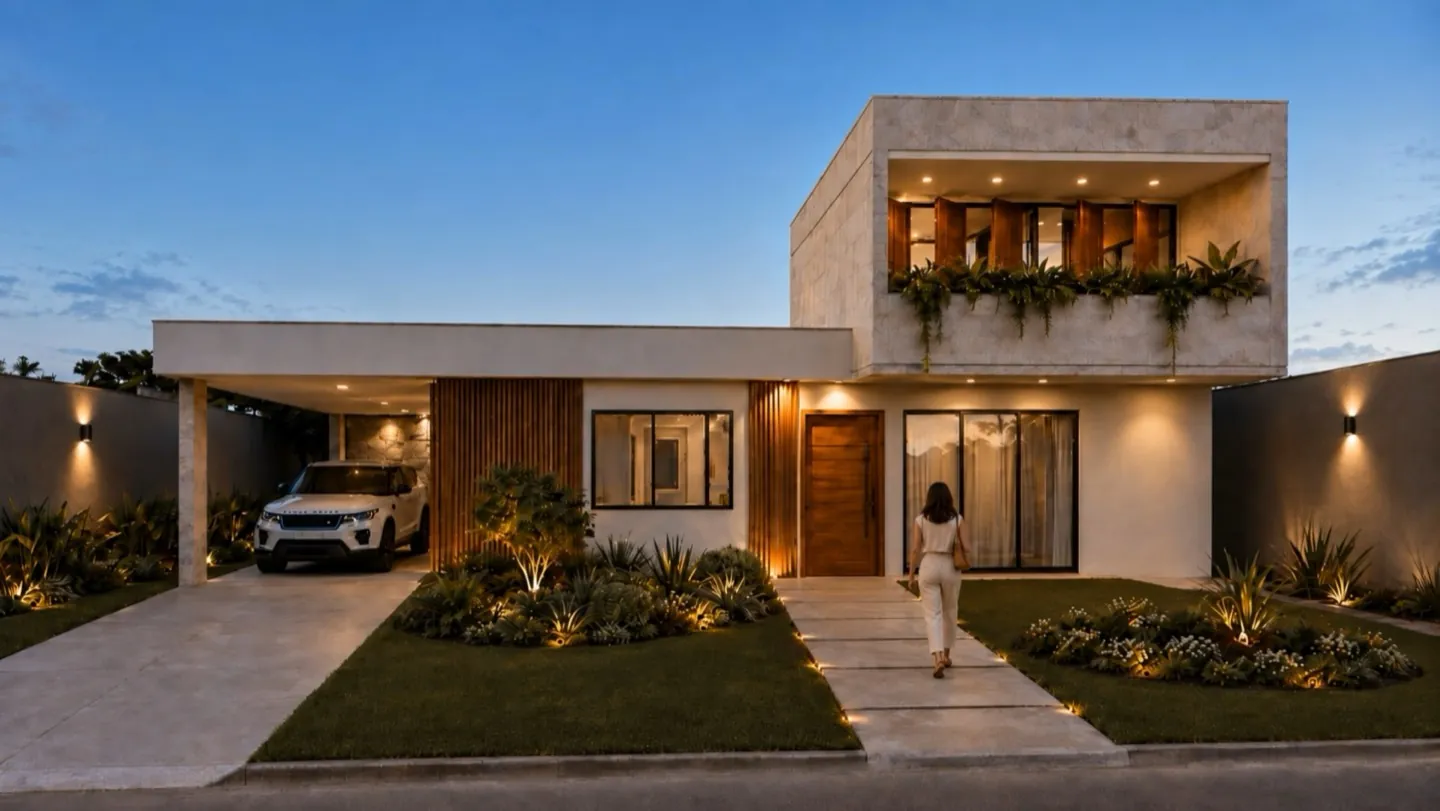
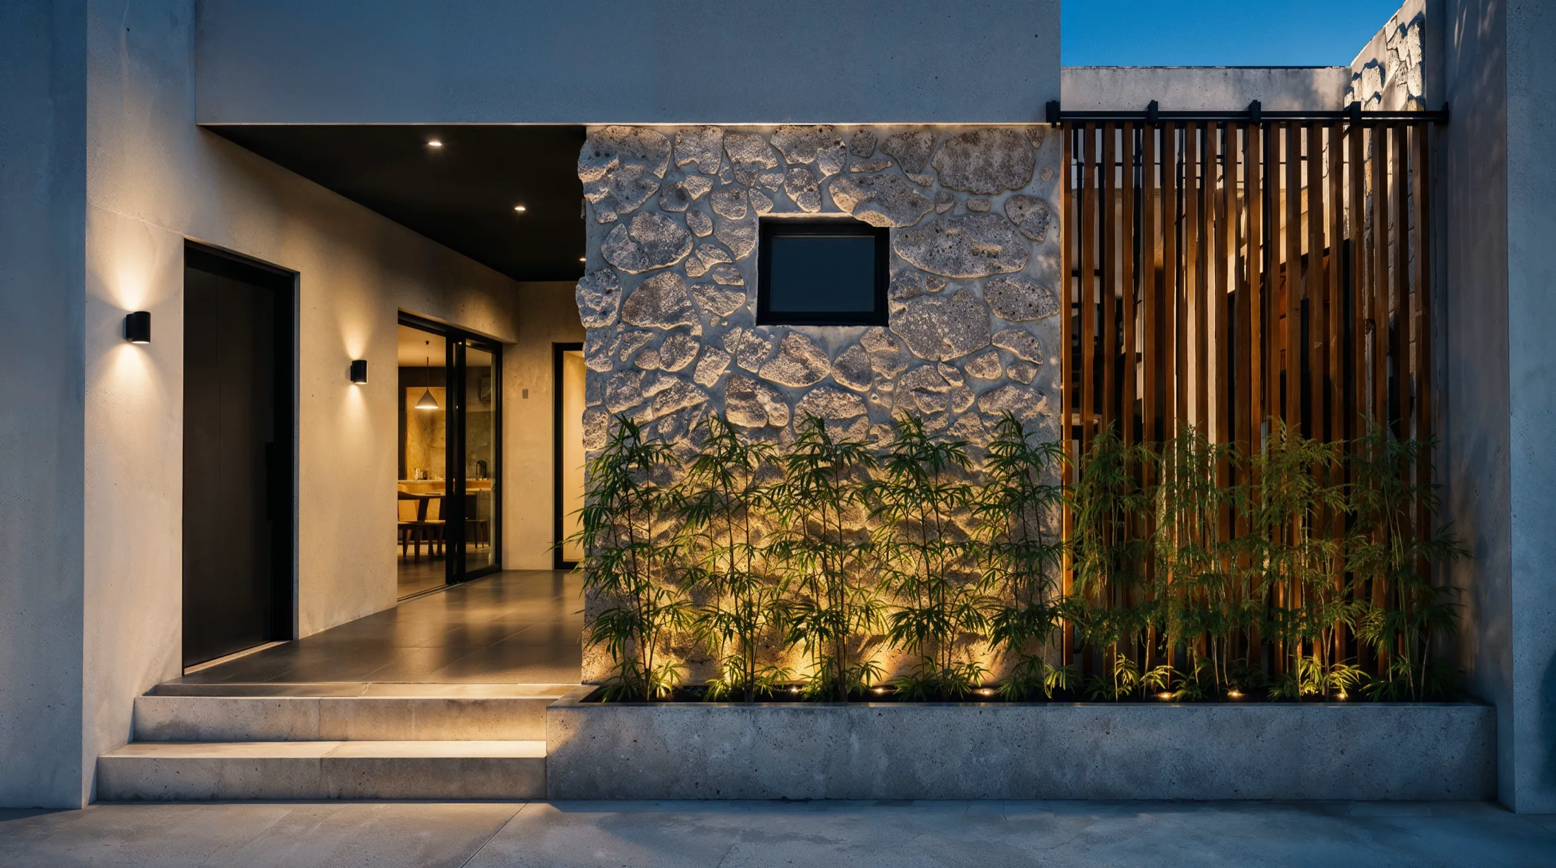
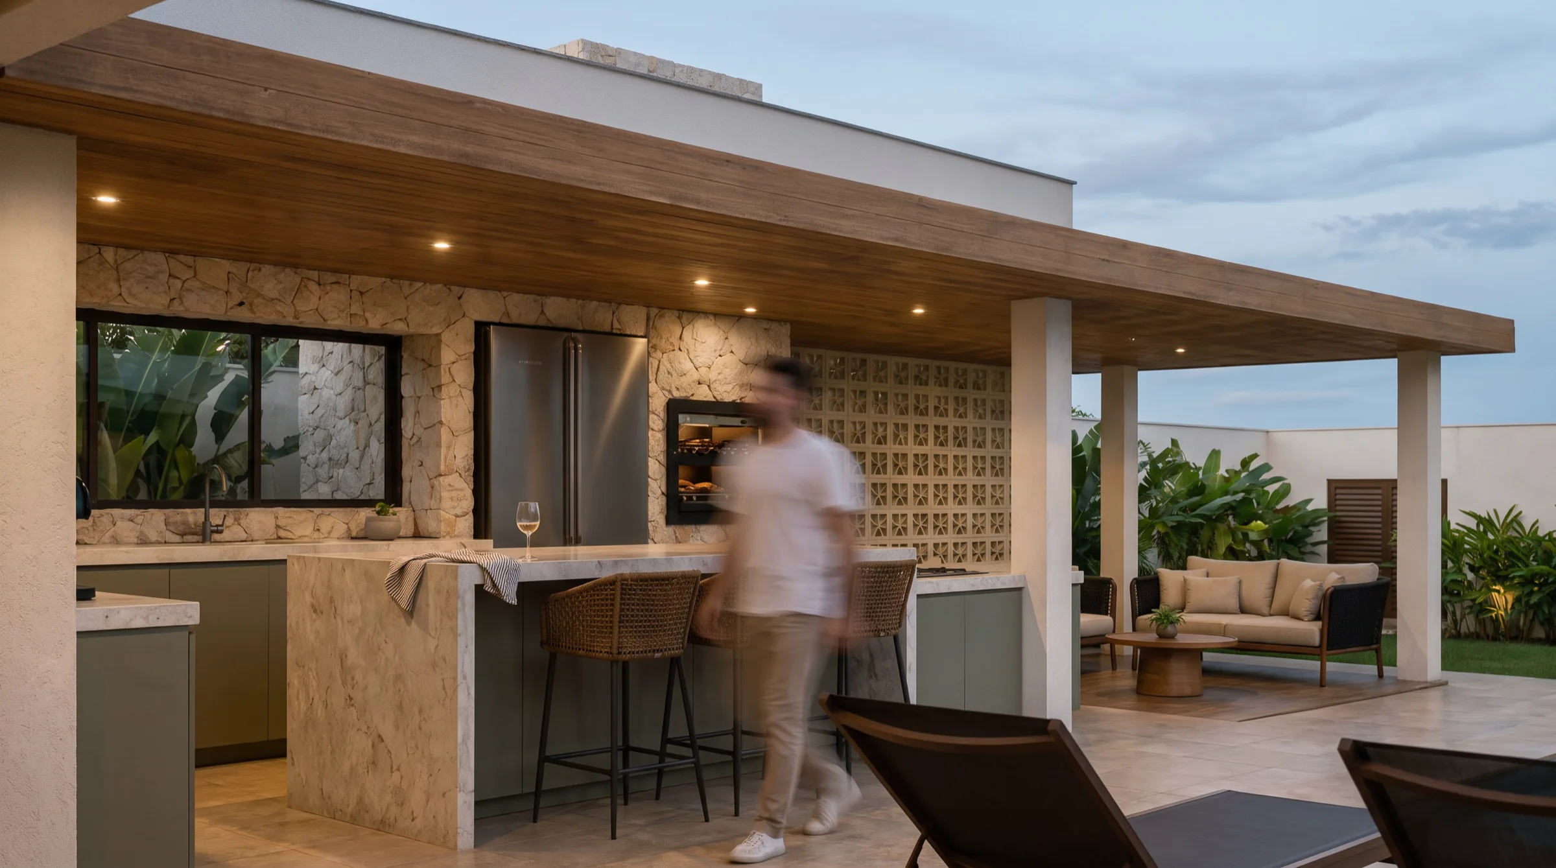
New houses, leisure areas and commercial spaces come along now and then. In all of them the project adapts to the place, never the other way round. The image that presents each project is made in the studio, on the model itself: that is how the house lets itself be seen before it exists.
What changes
Three things that are different when the project is ours.


-
01
One pair of hands
Every stage passes through the same person, from the first sketch to site supervision. The project moves faster and nothing gets lost along the way.
-
02
The place first
The light that comes in, the green already there and what the neighbour built enter the drawing before any choice of finish.
-
03
Within budget
Materials, paints and furniture are chosen to fit what you can invest, without giving up what you want.
Projects



Process · Reforma MC
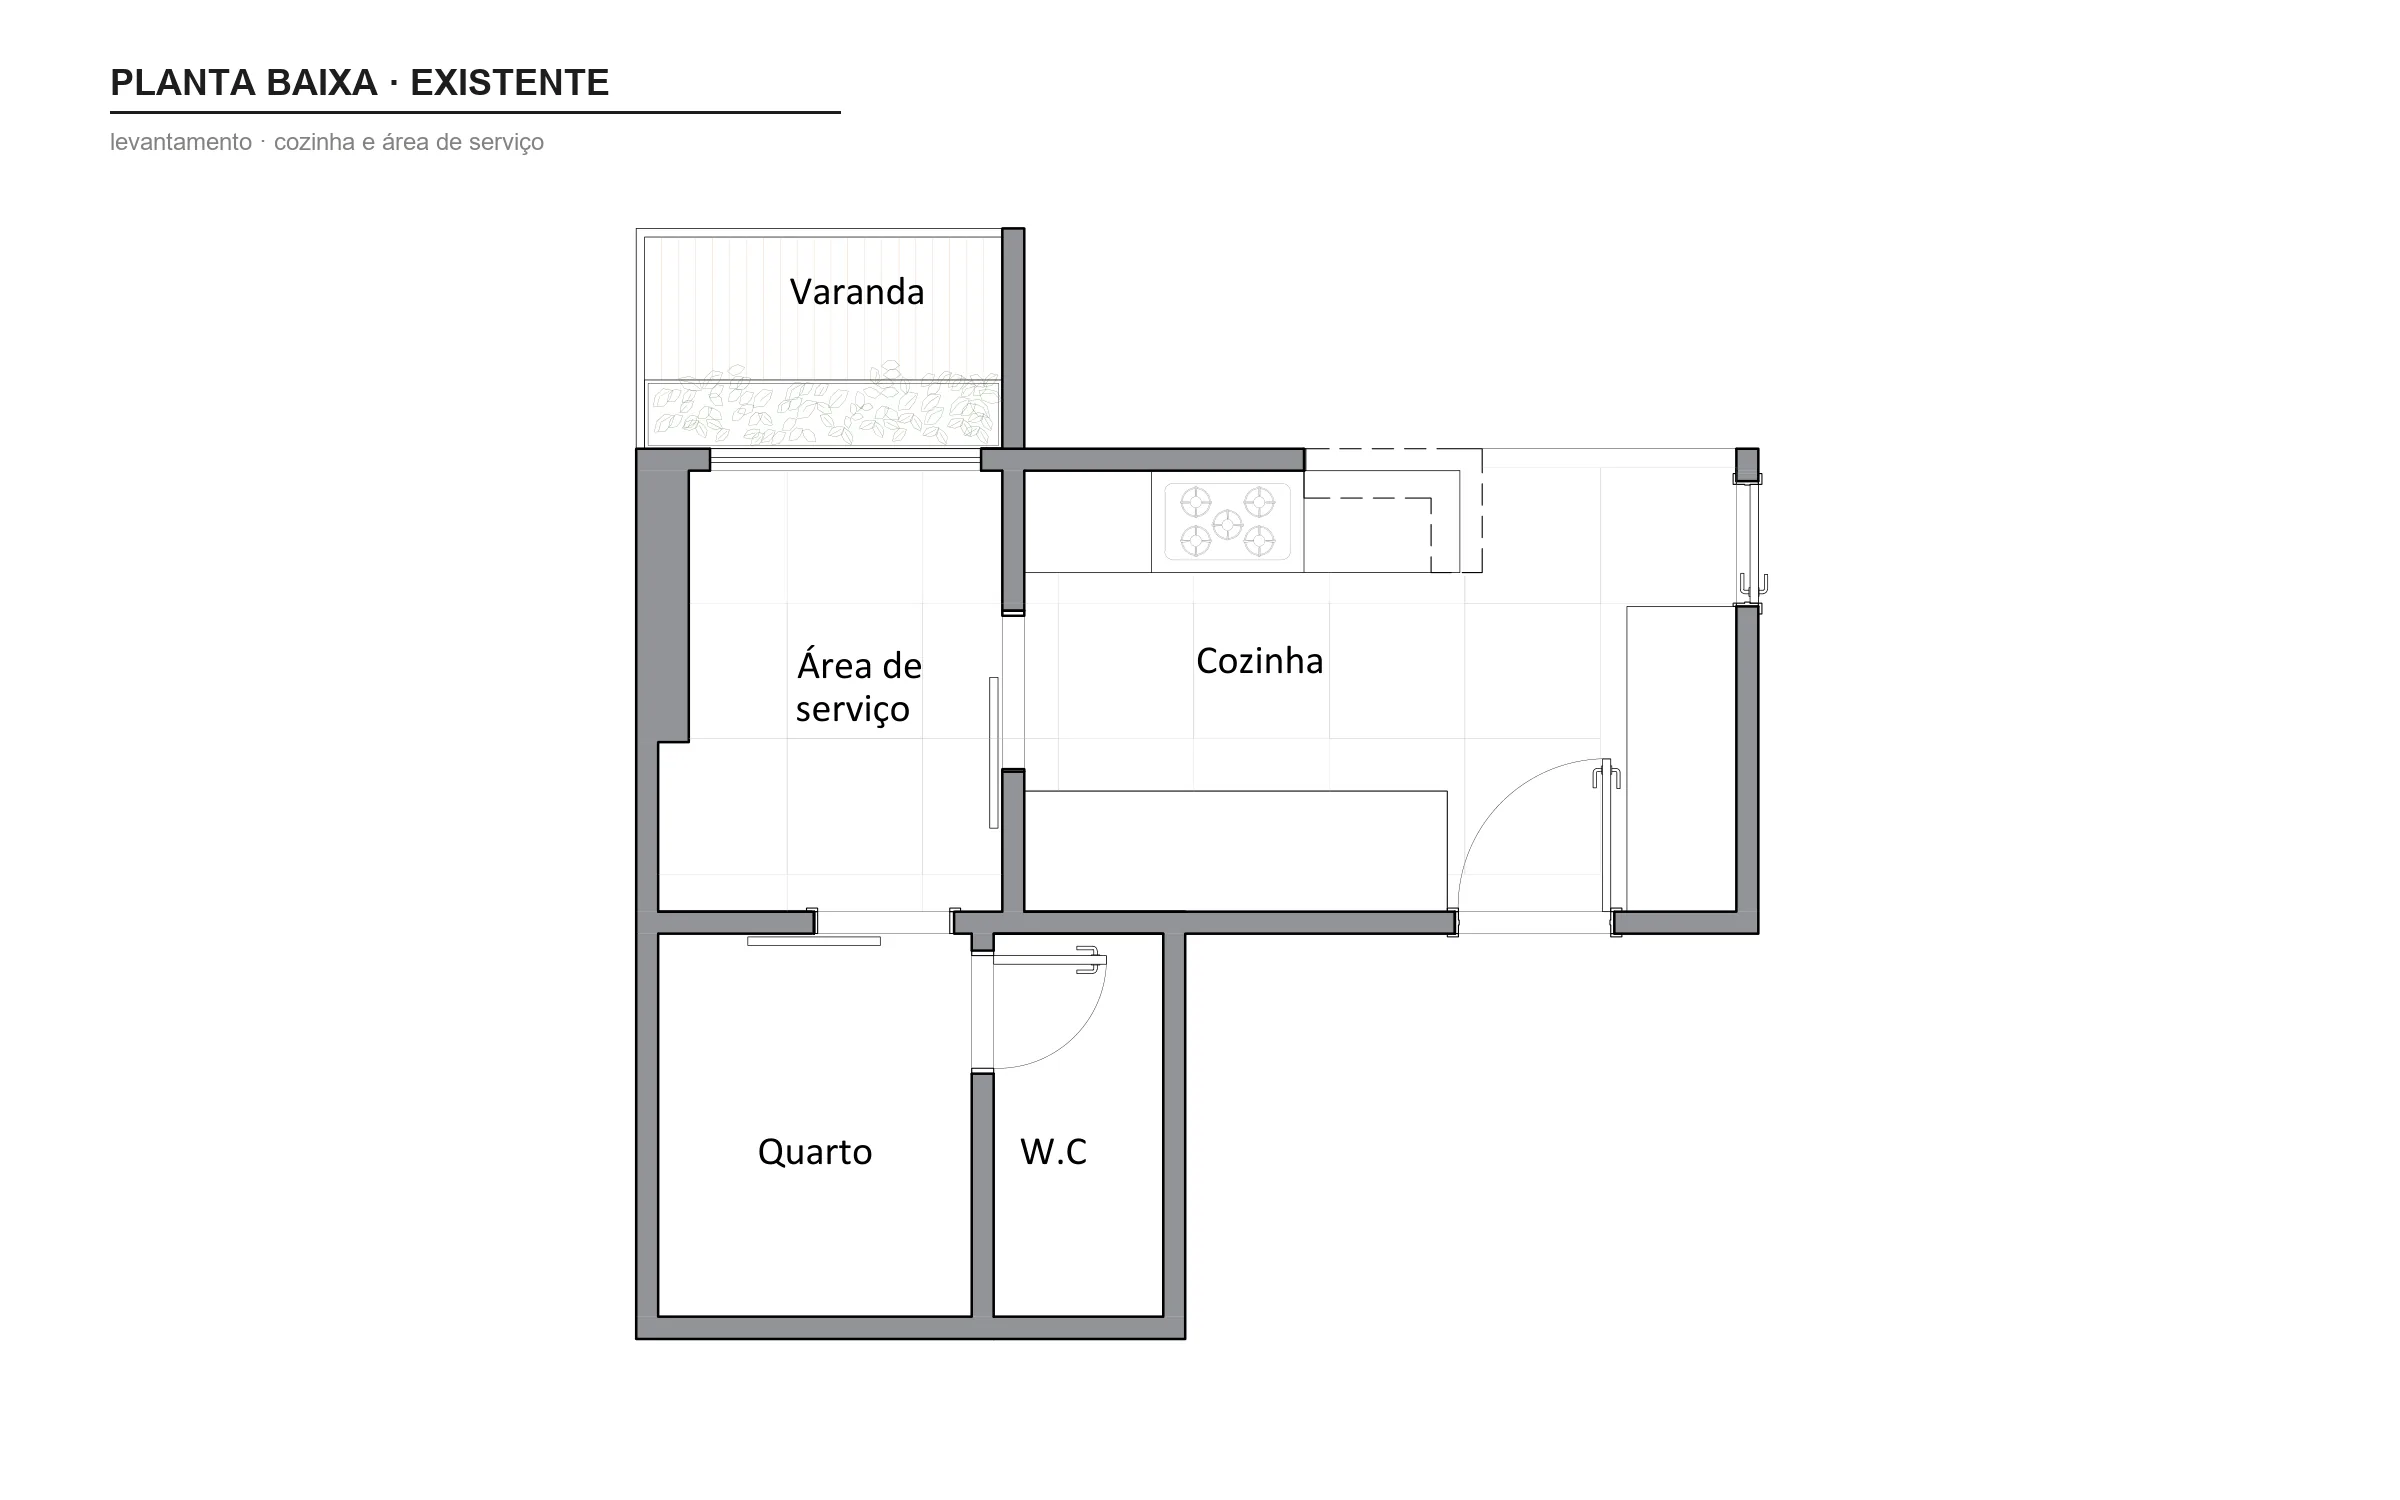
From the survey to the image
Five stages of the same project, from the plan measured on site to the finished work.
-
 01 / 05
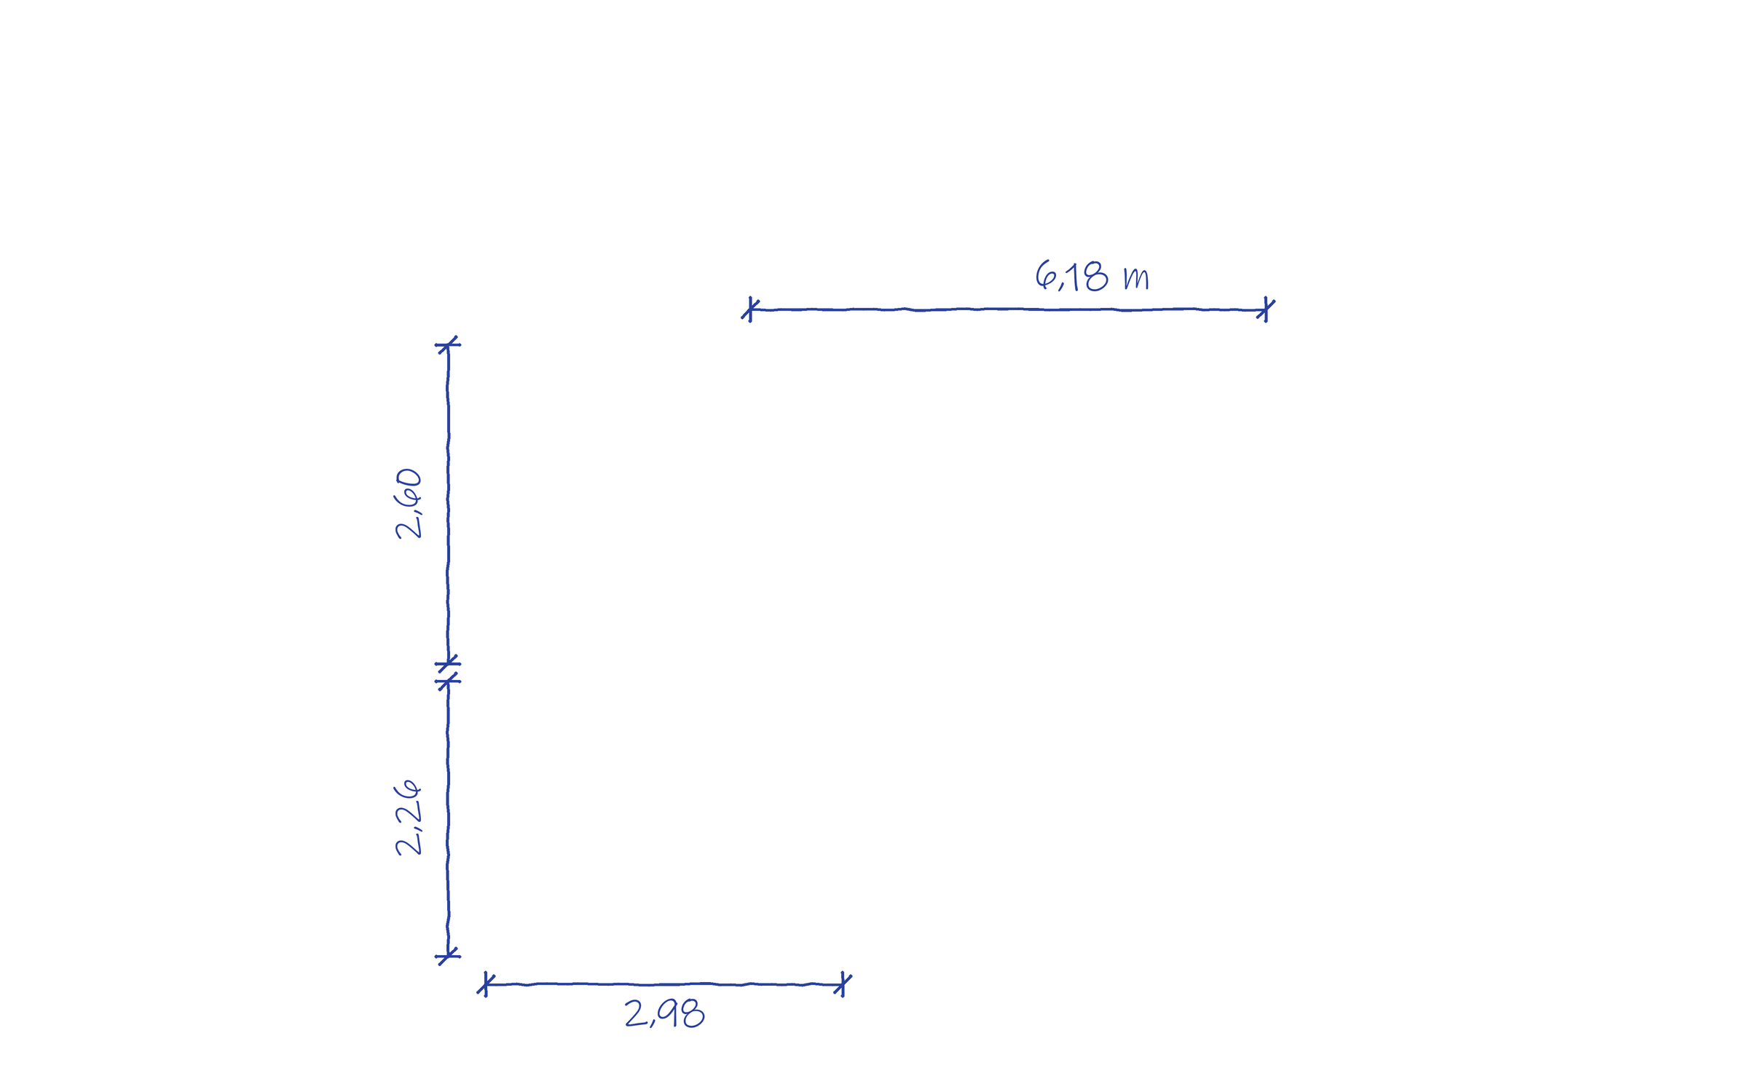
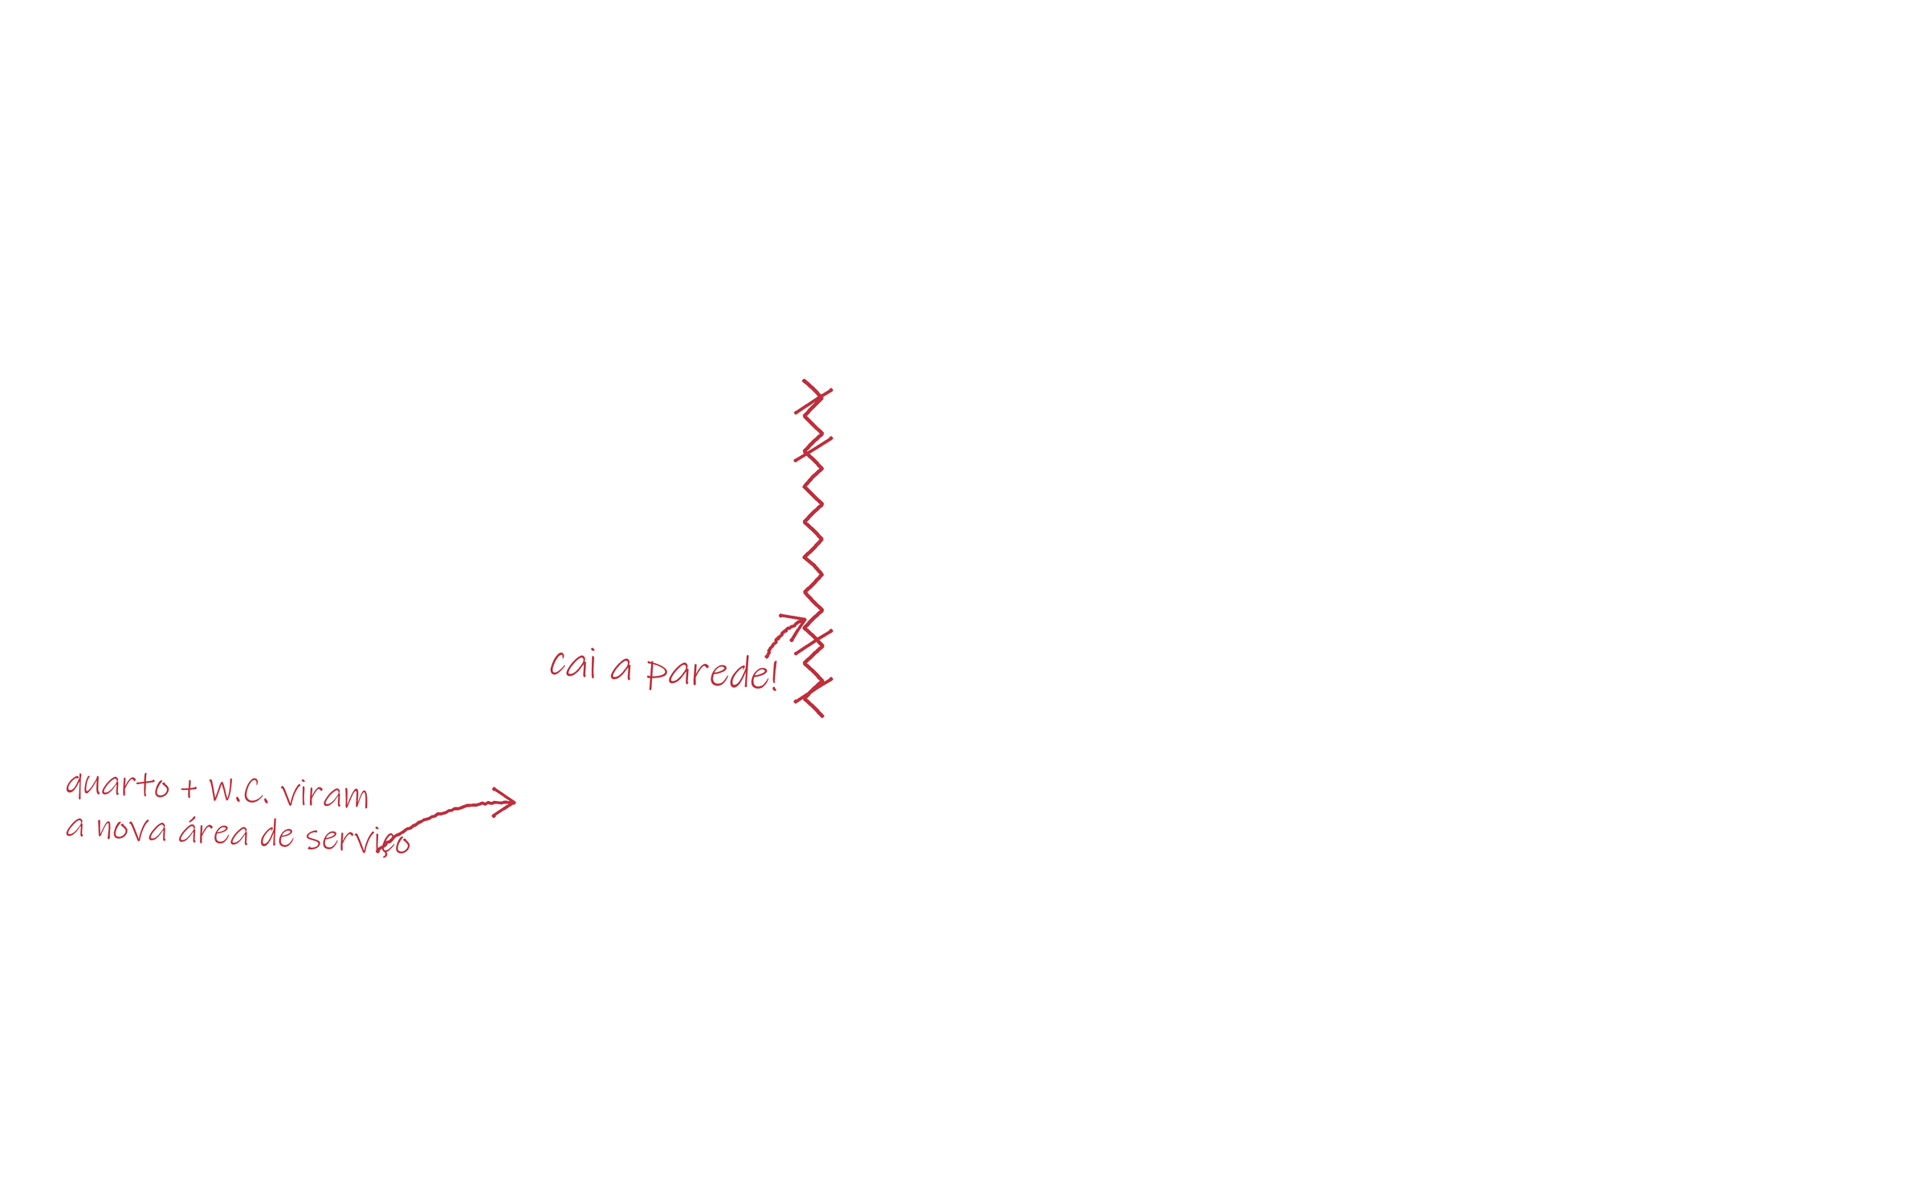
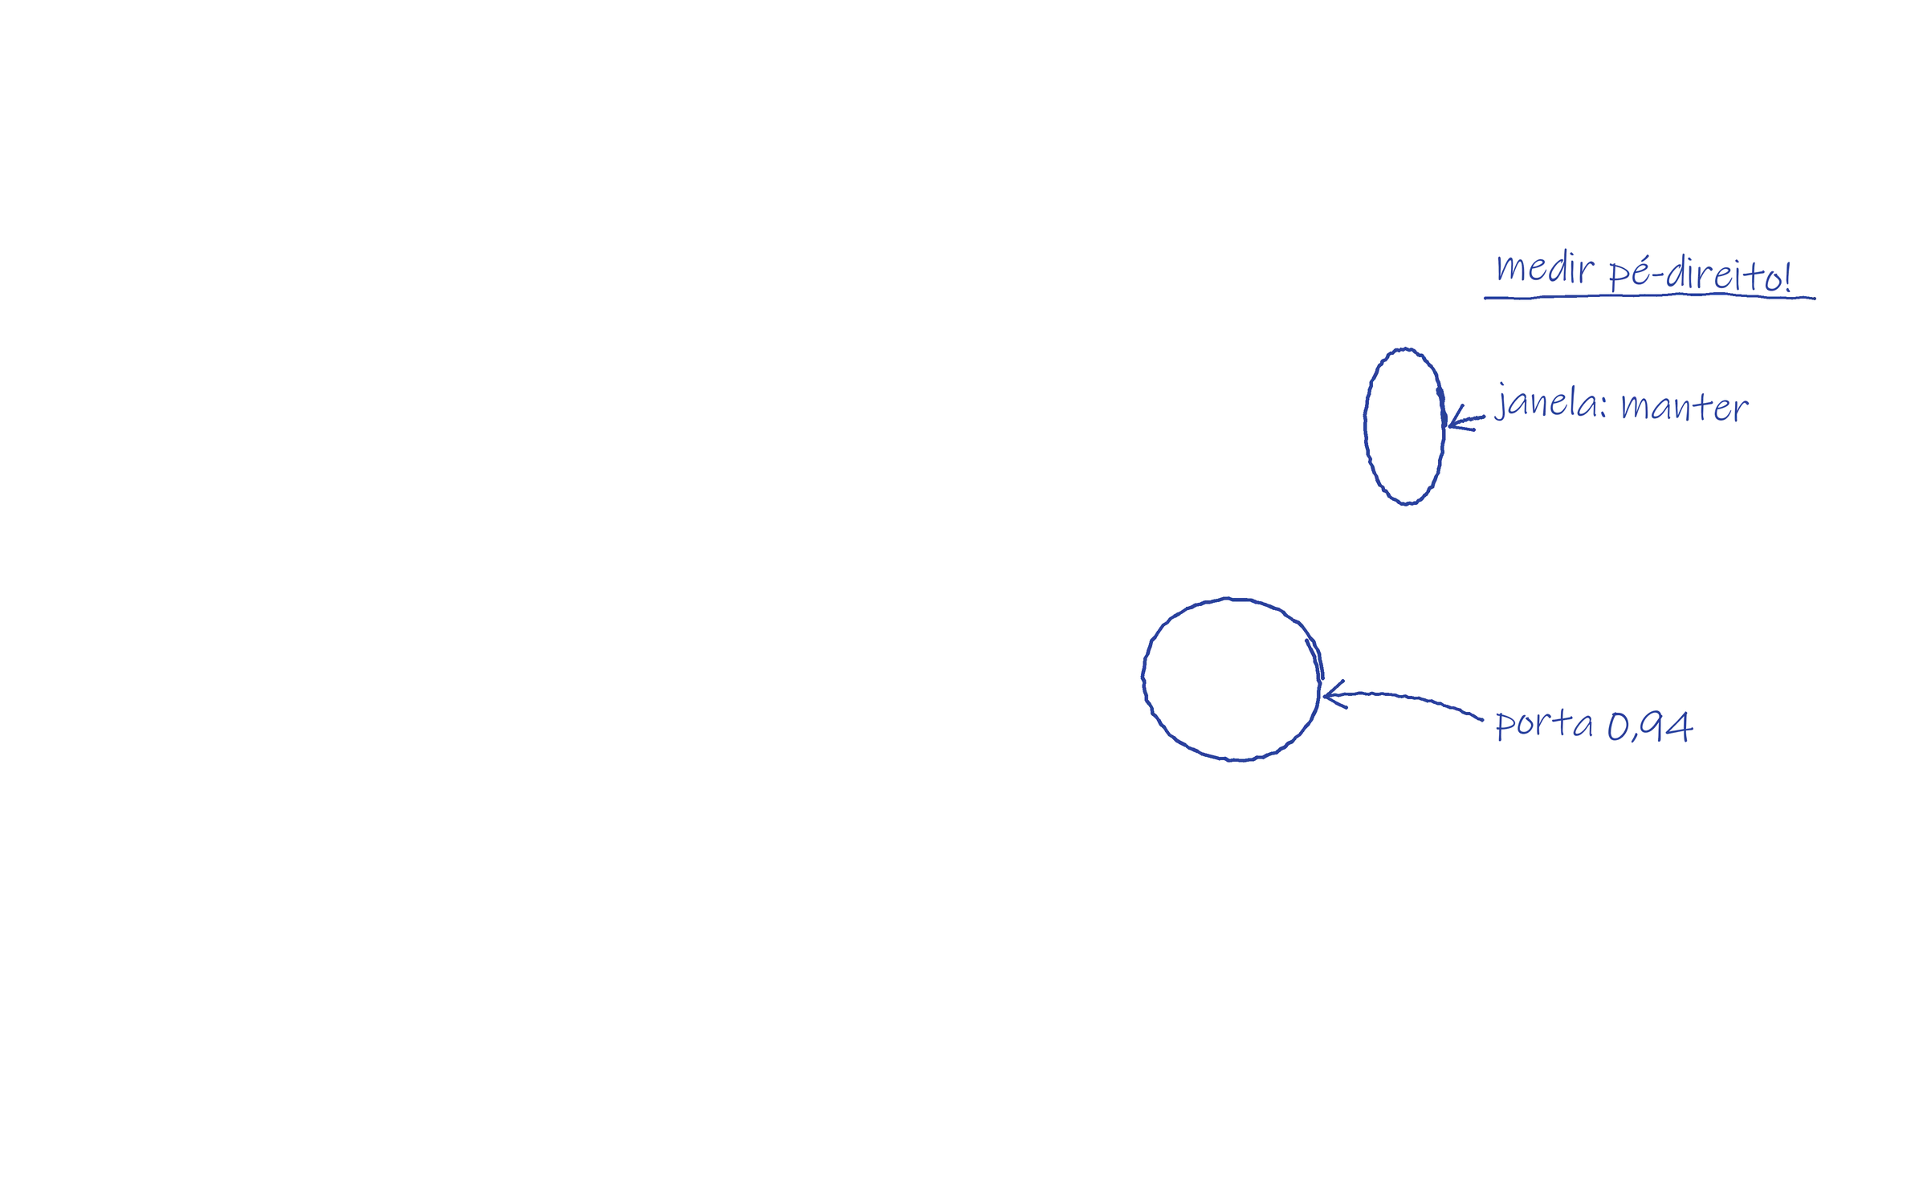
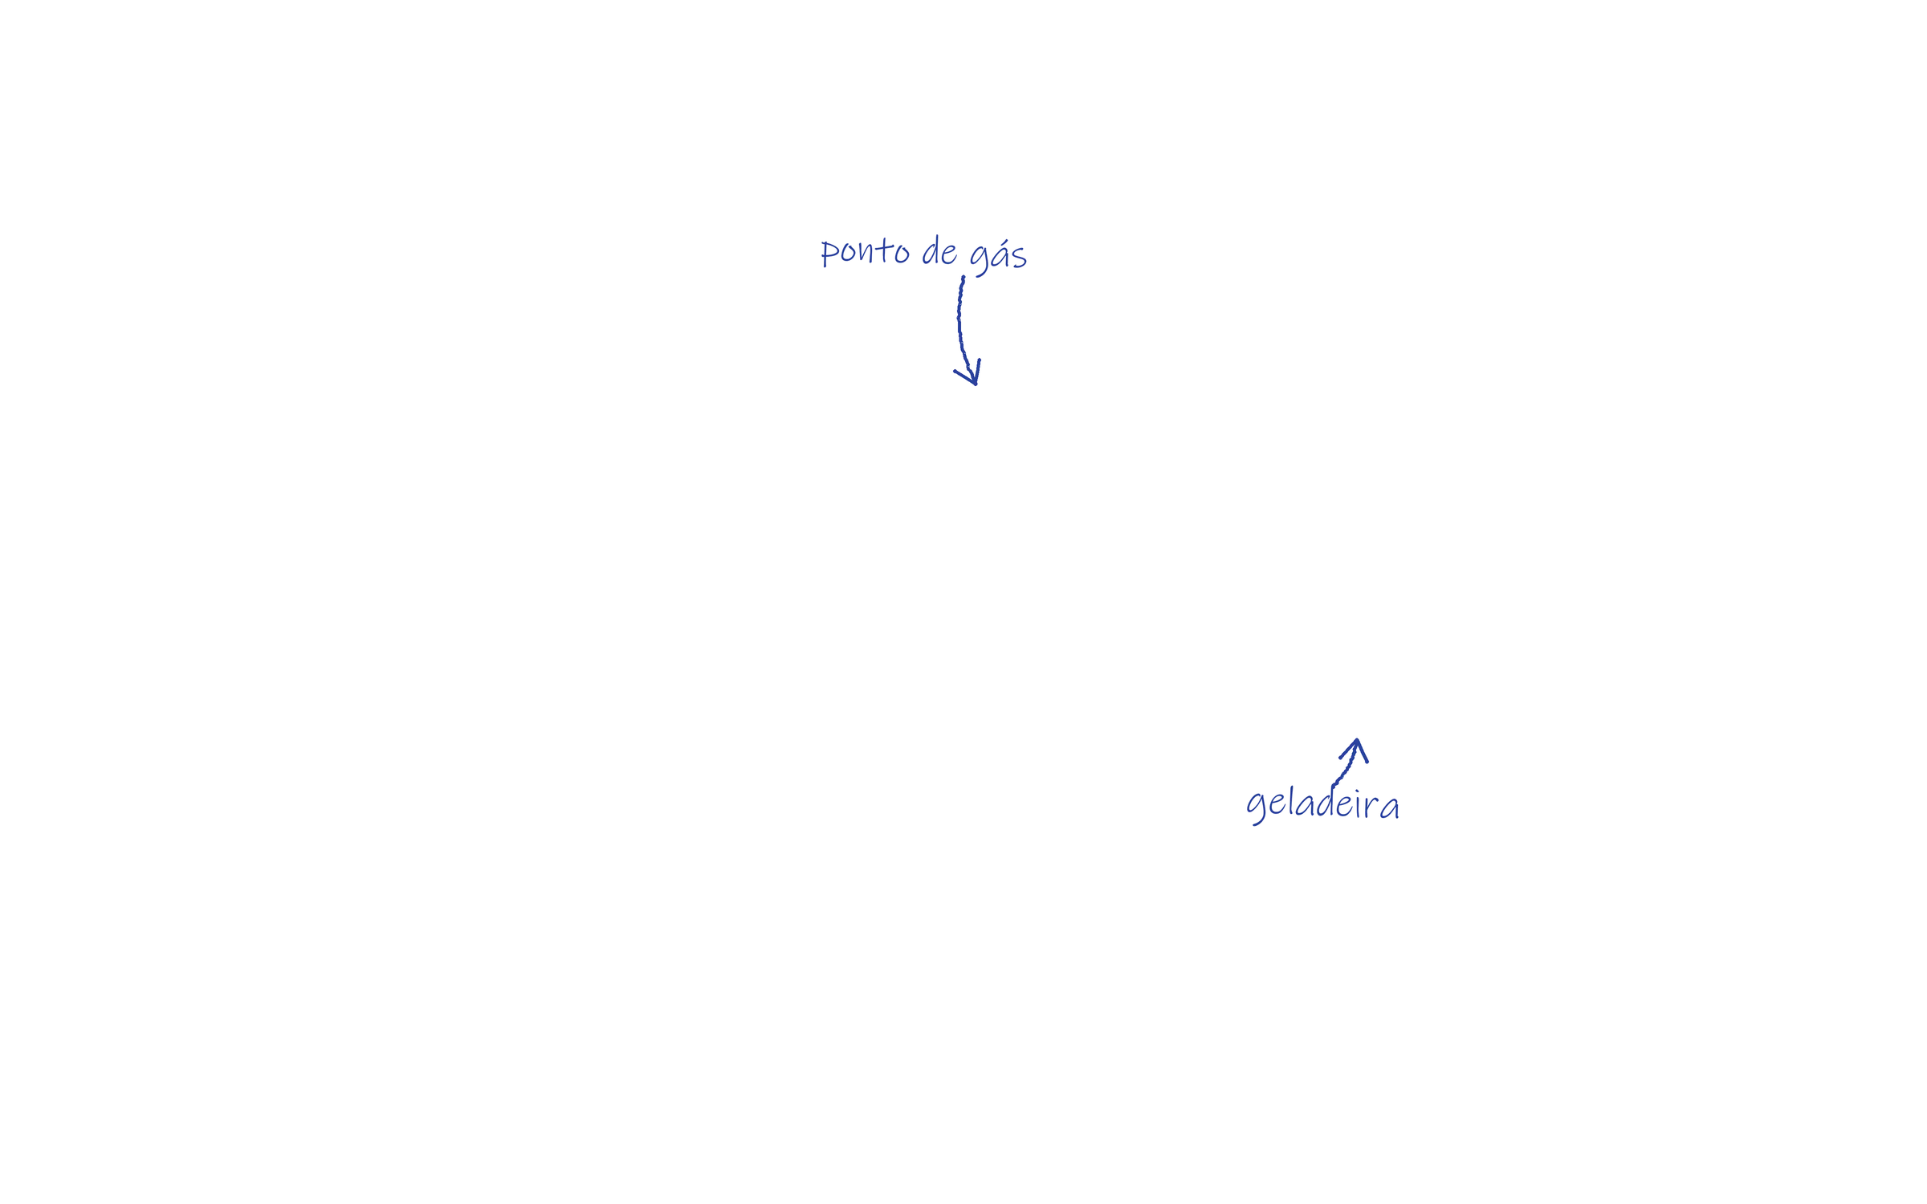
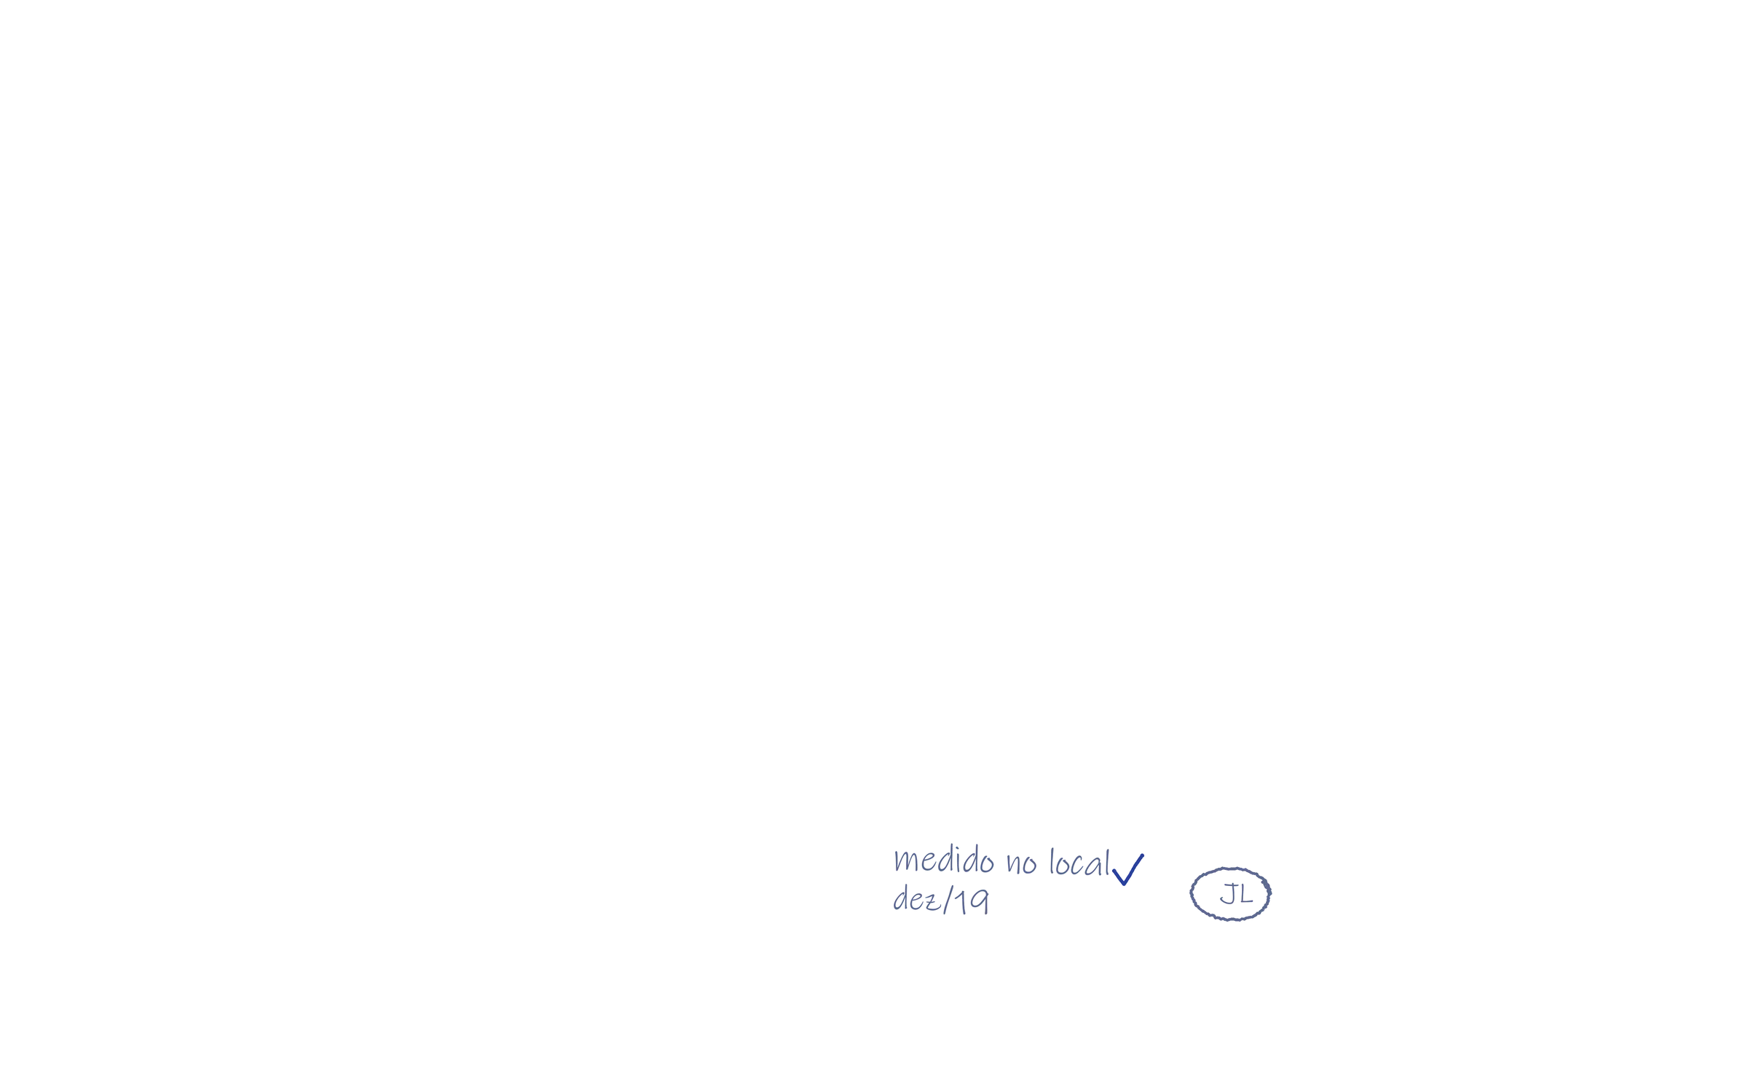
Survey
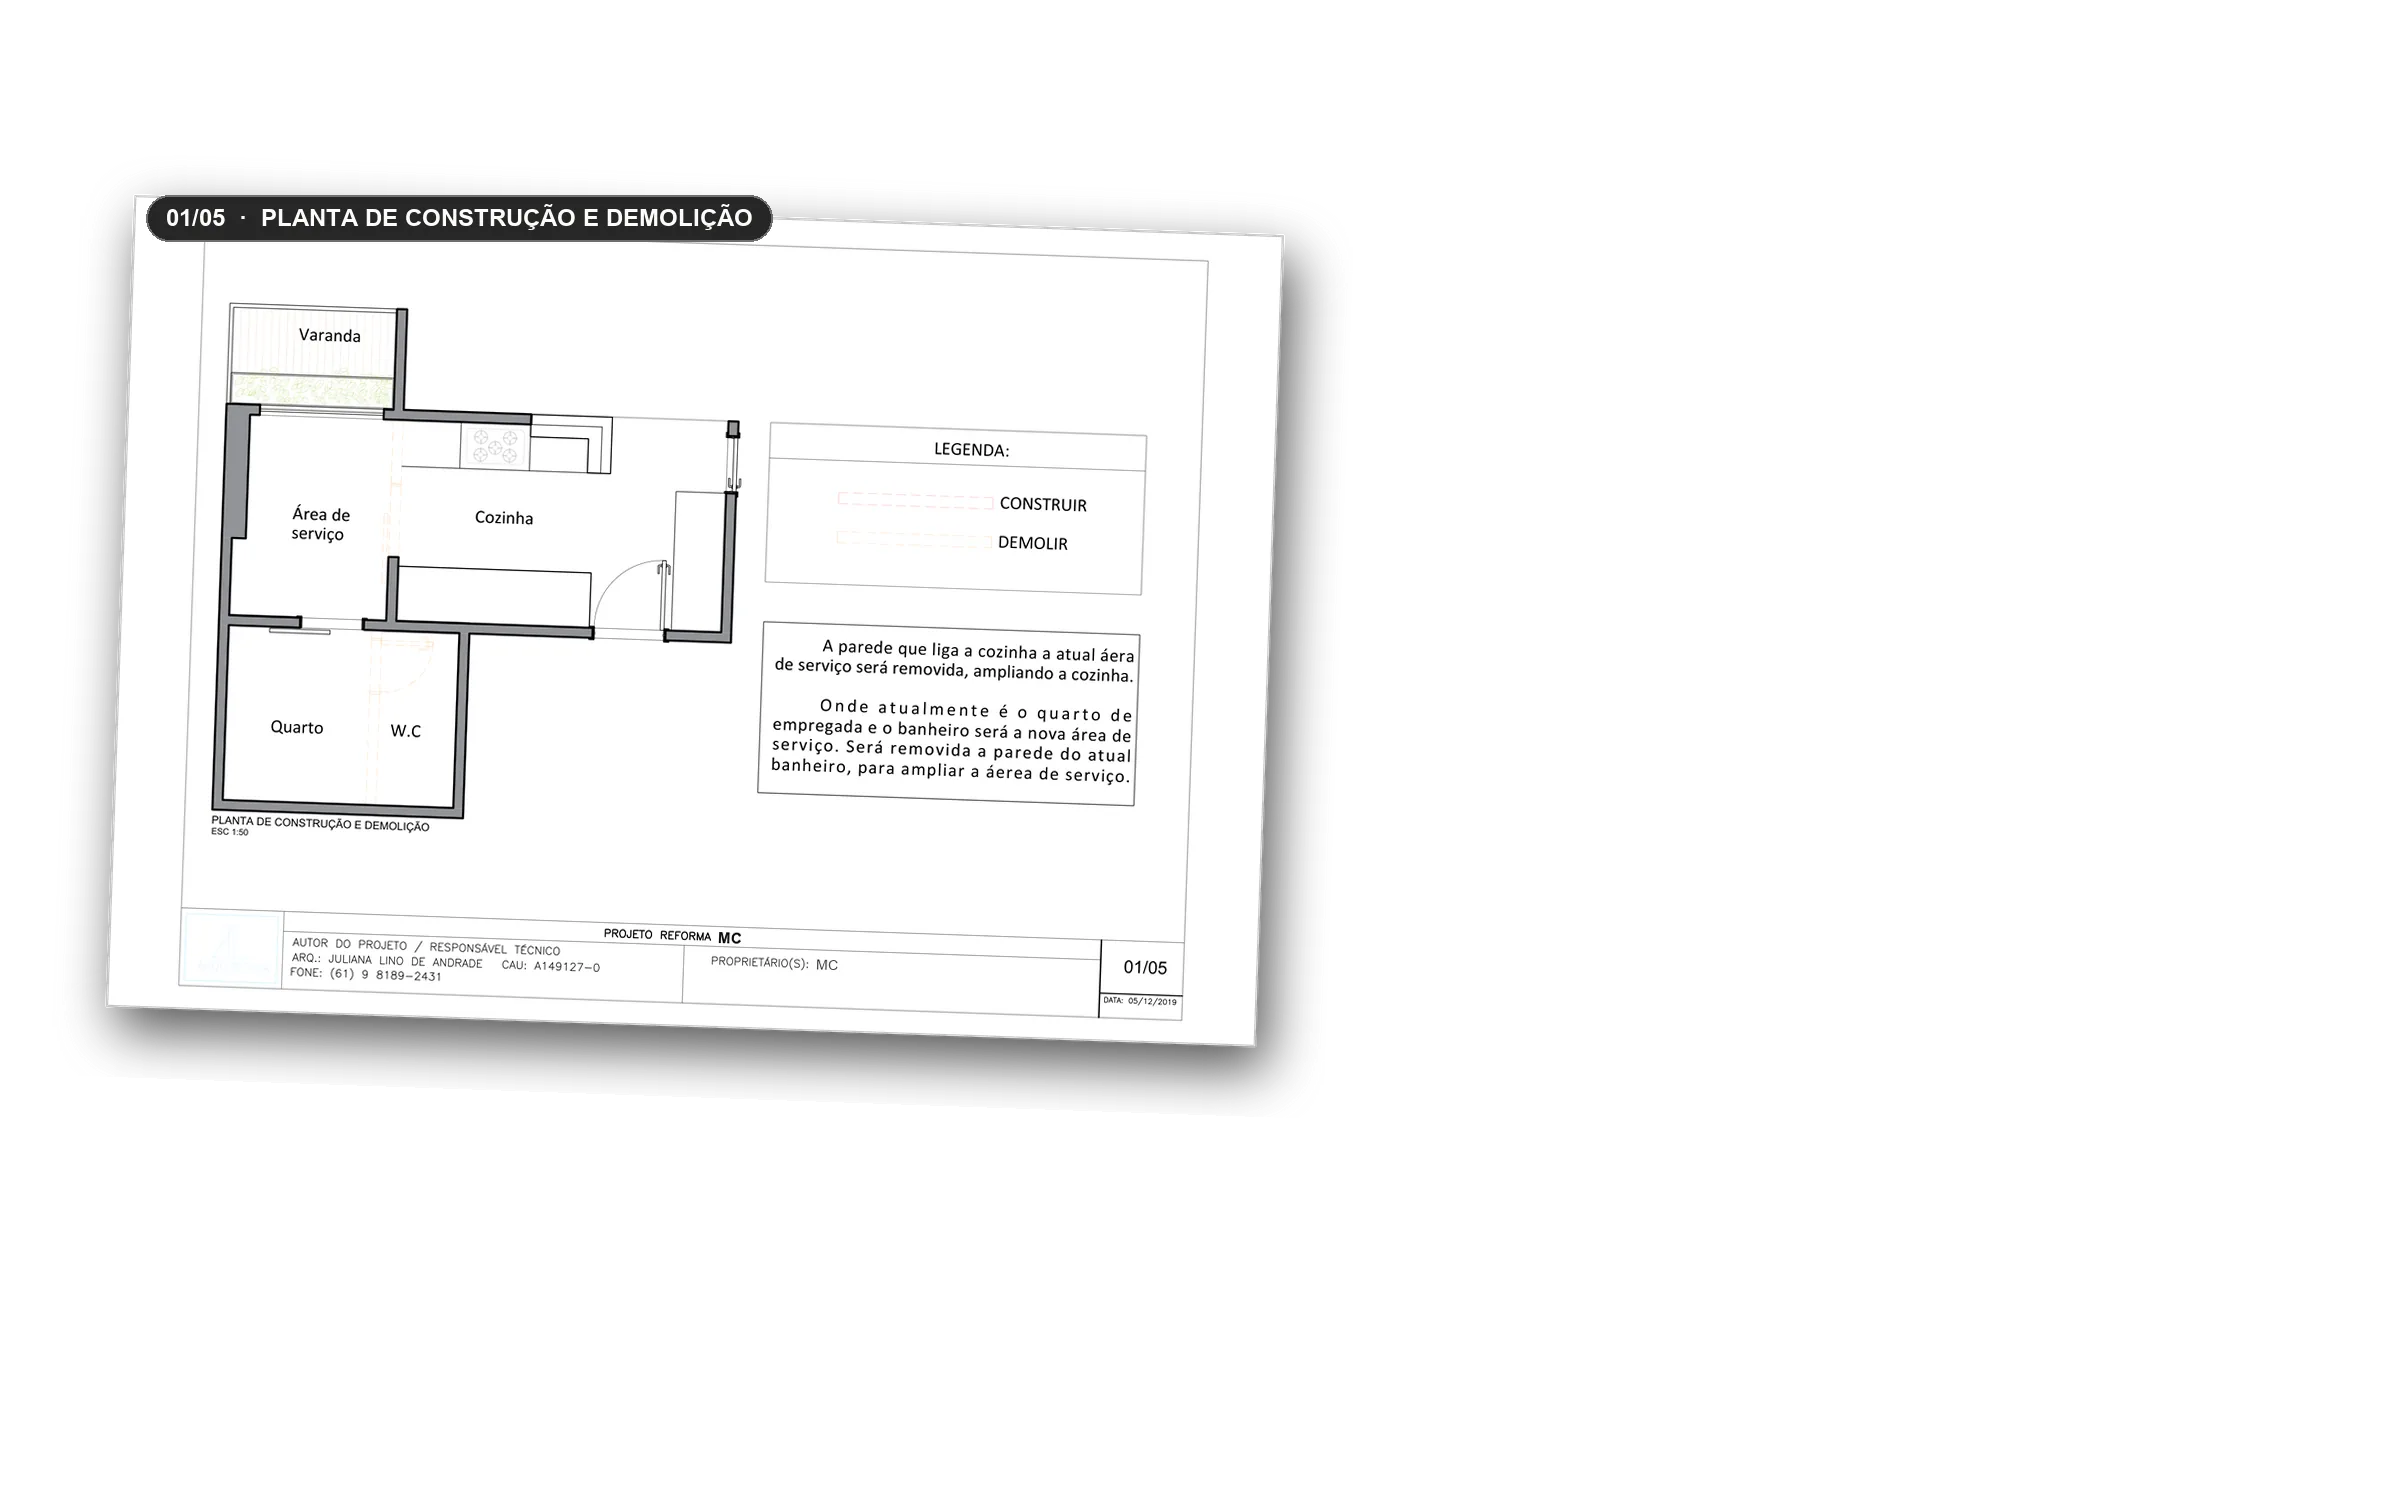
The conversation starts on WhatsApp and continues on site. At that first meeting we go through the brief, listen to what you have in mind and measure what is already there. That is where the project begins.
-
 02 / 05
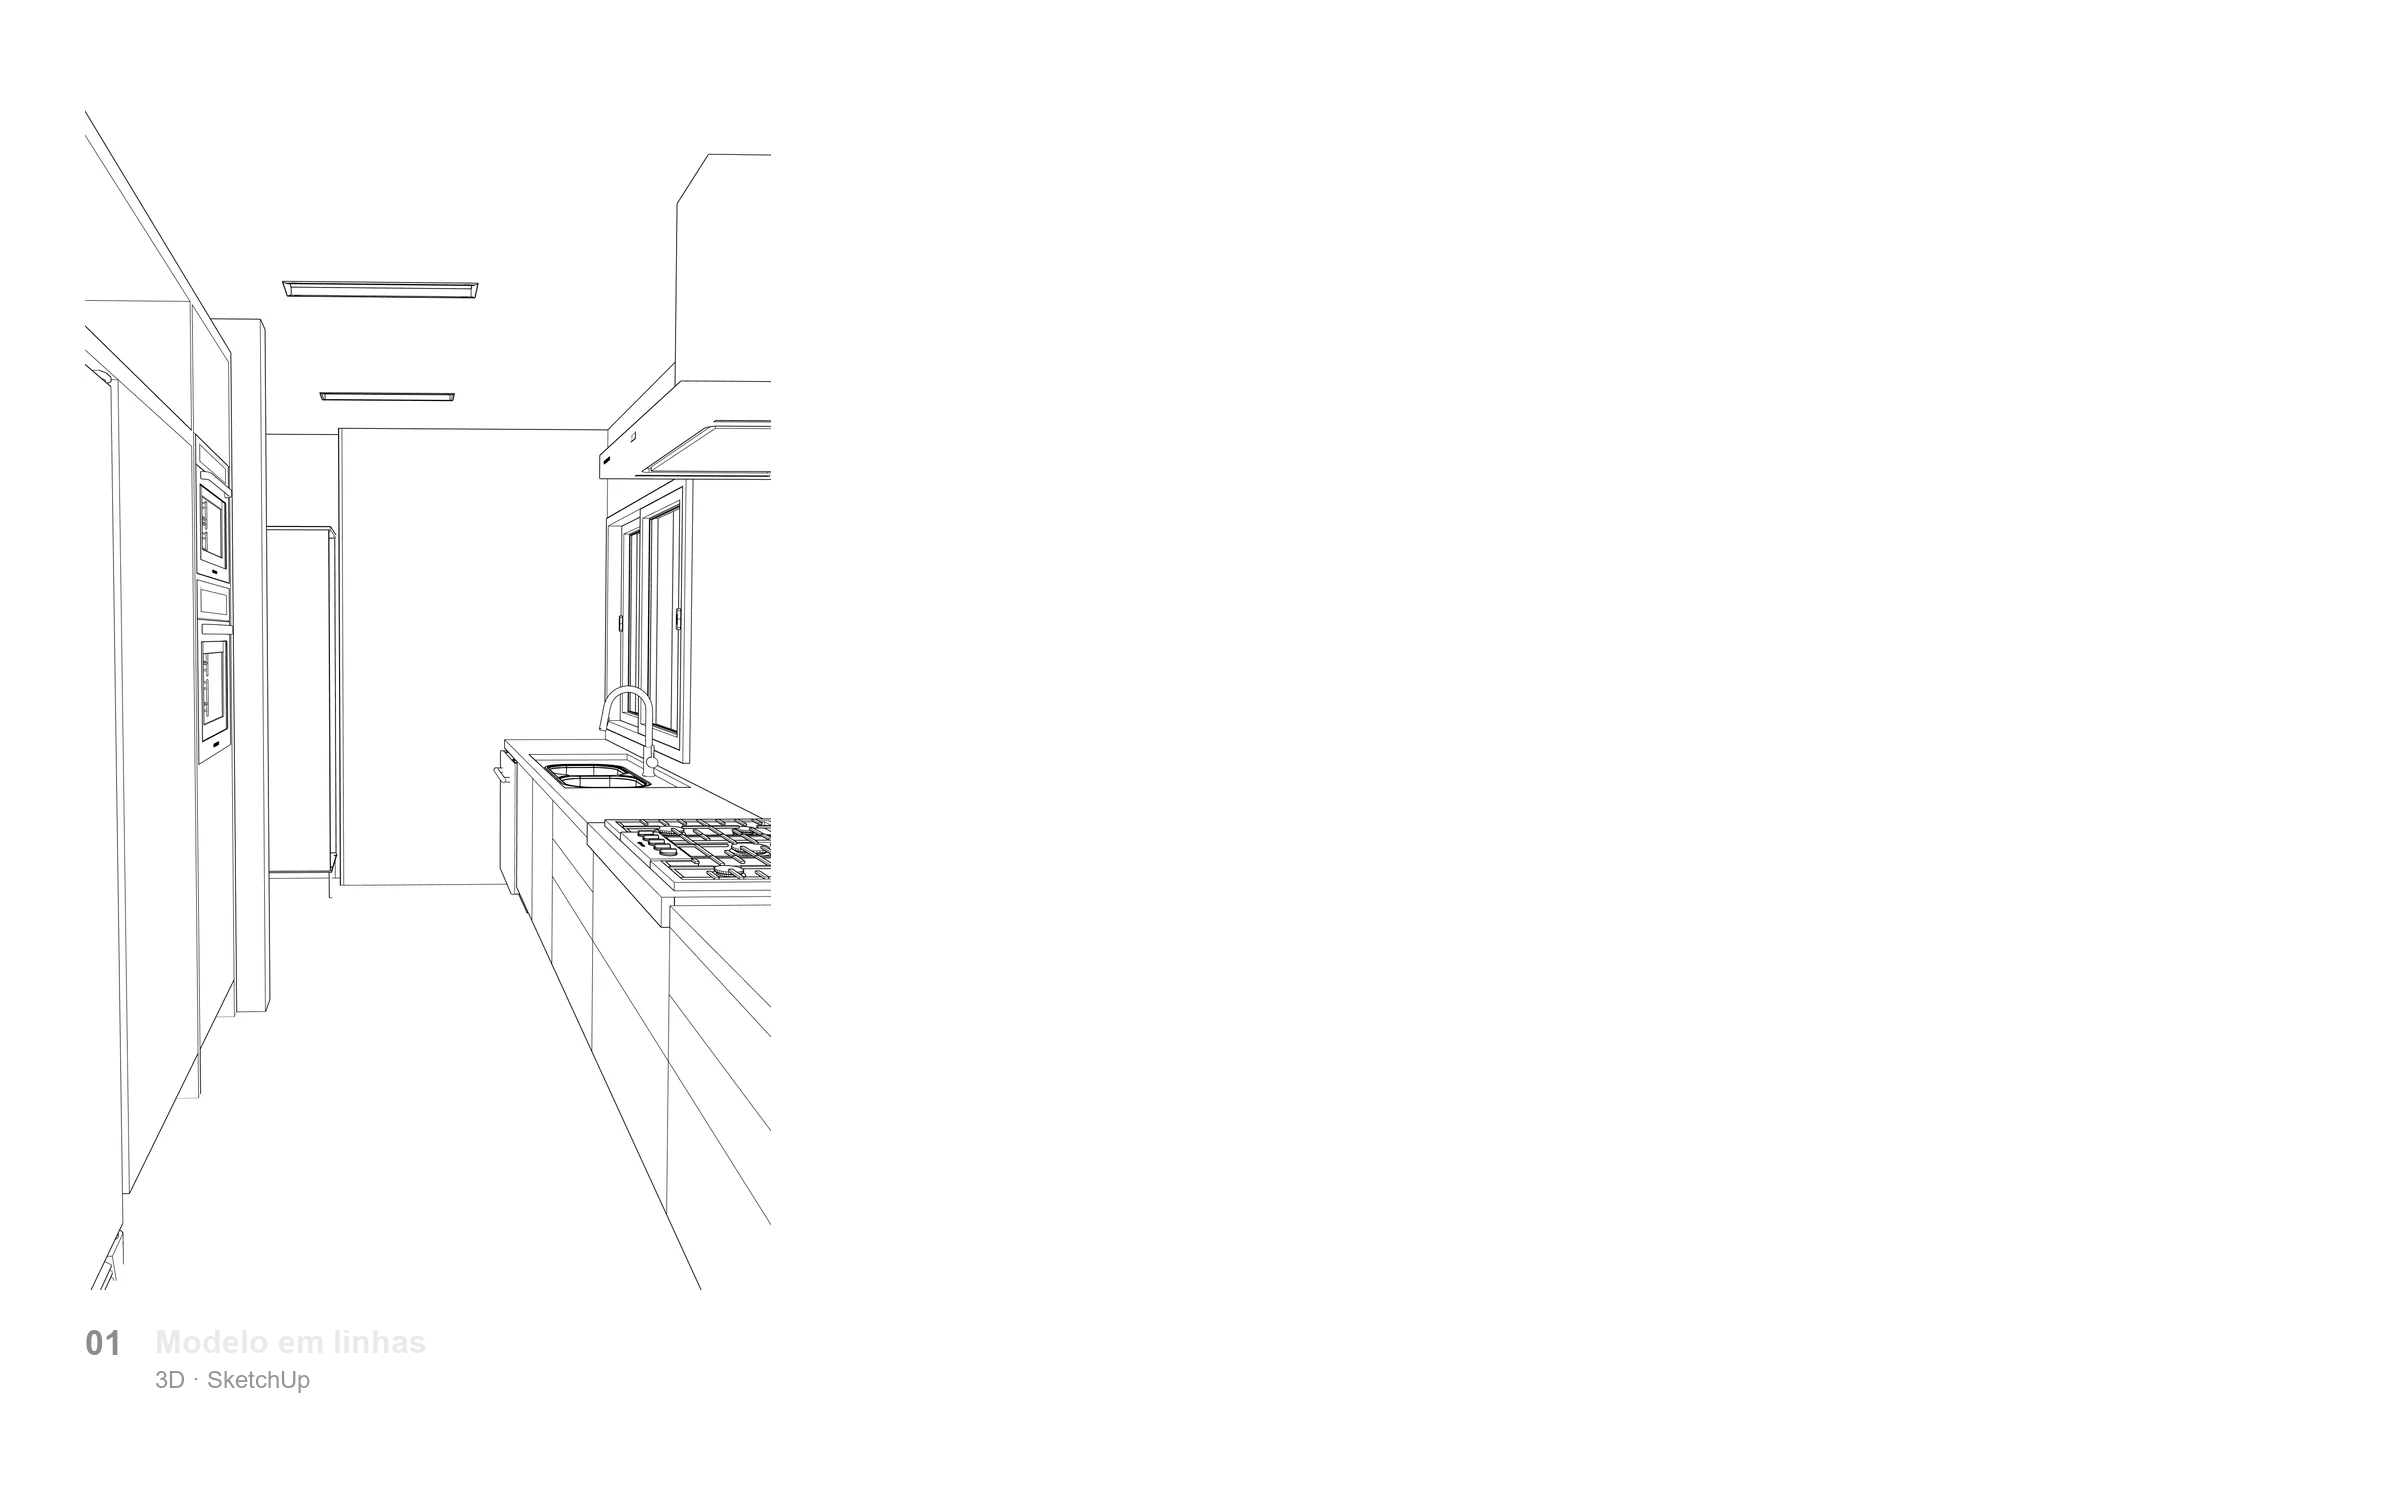
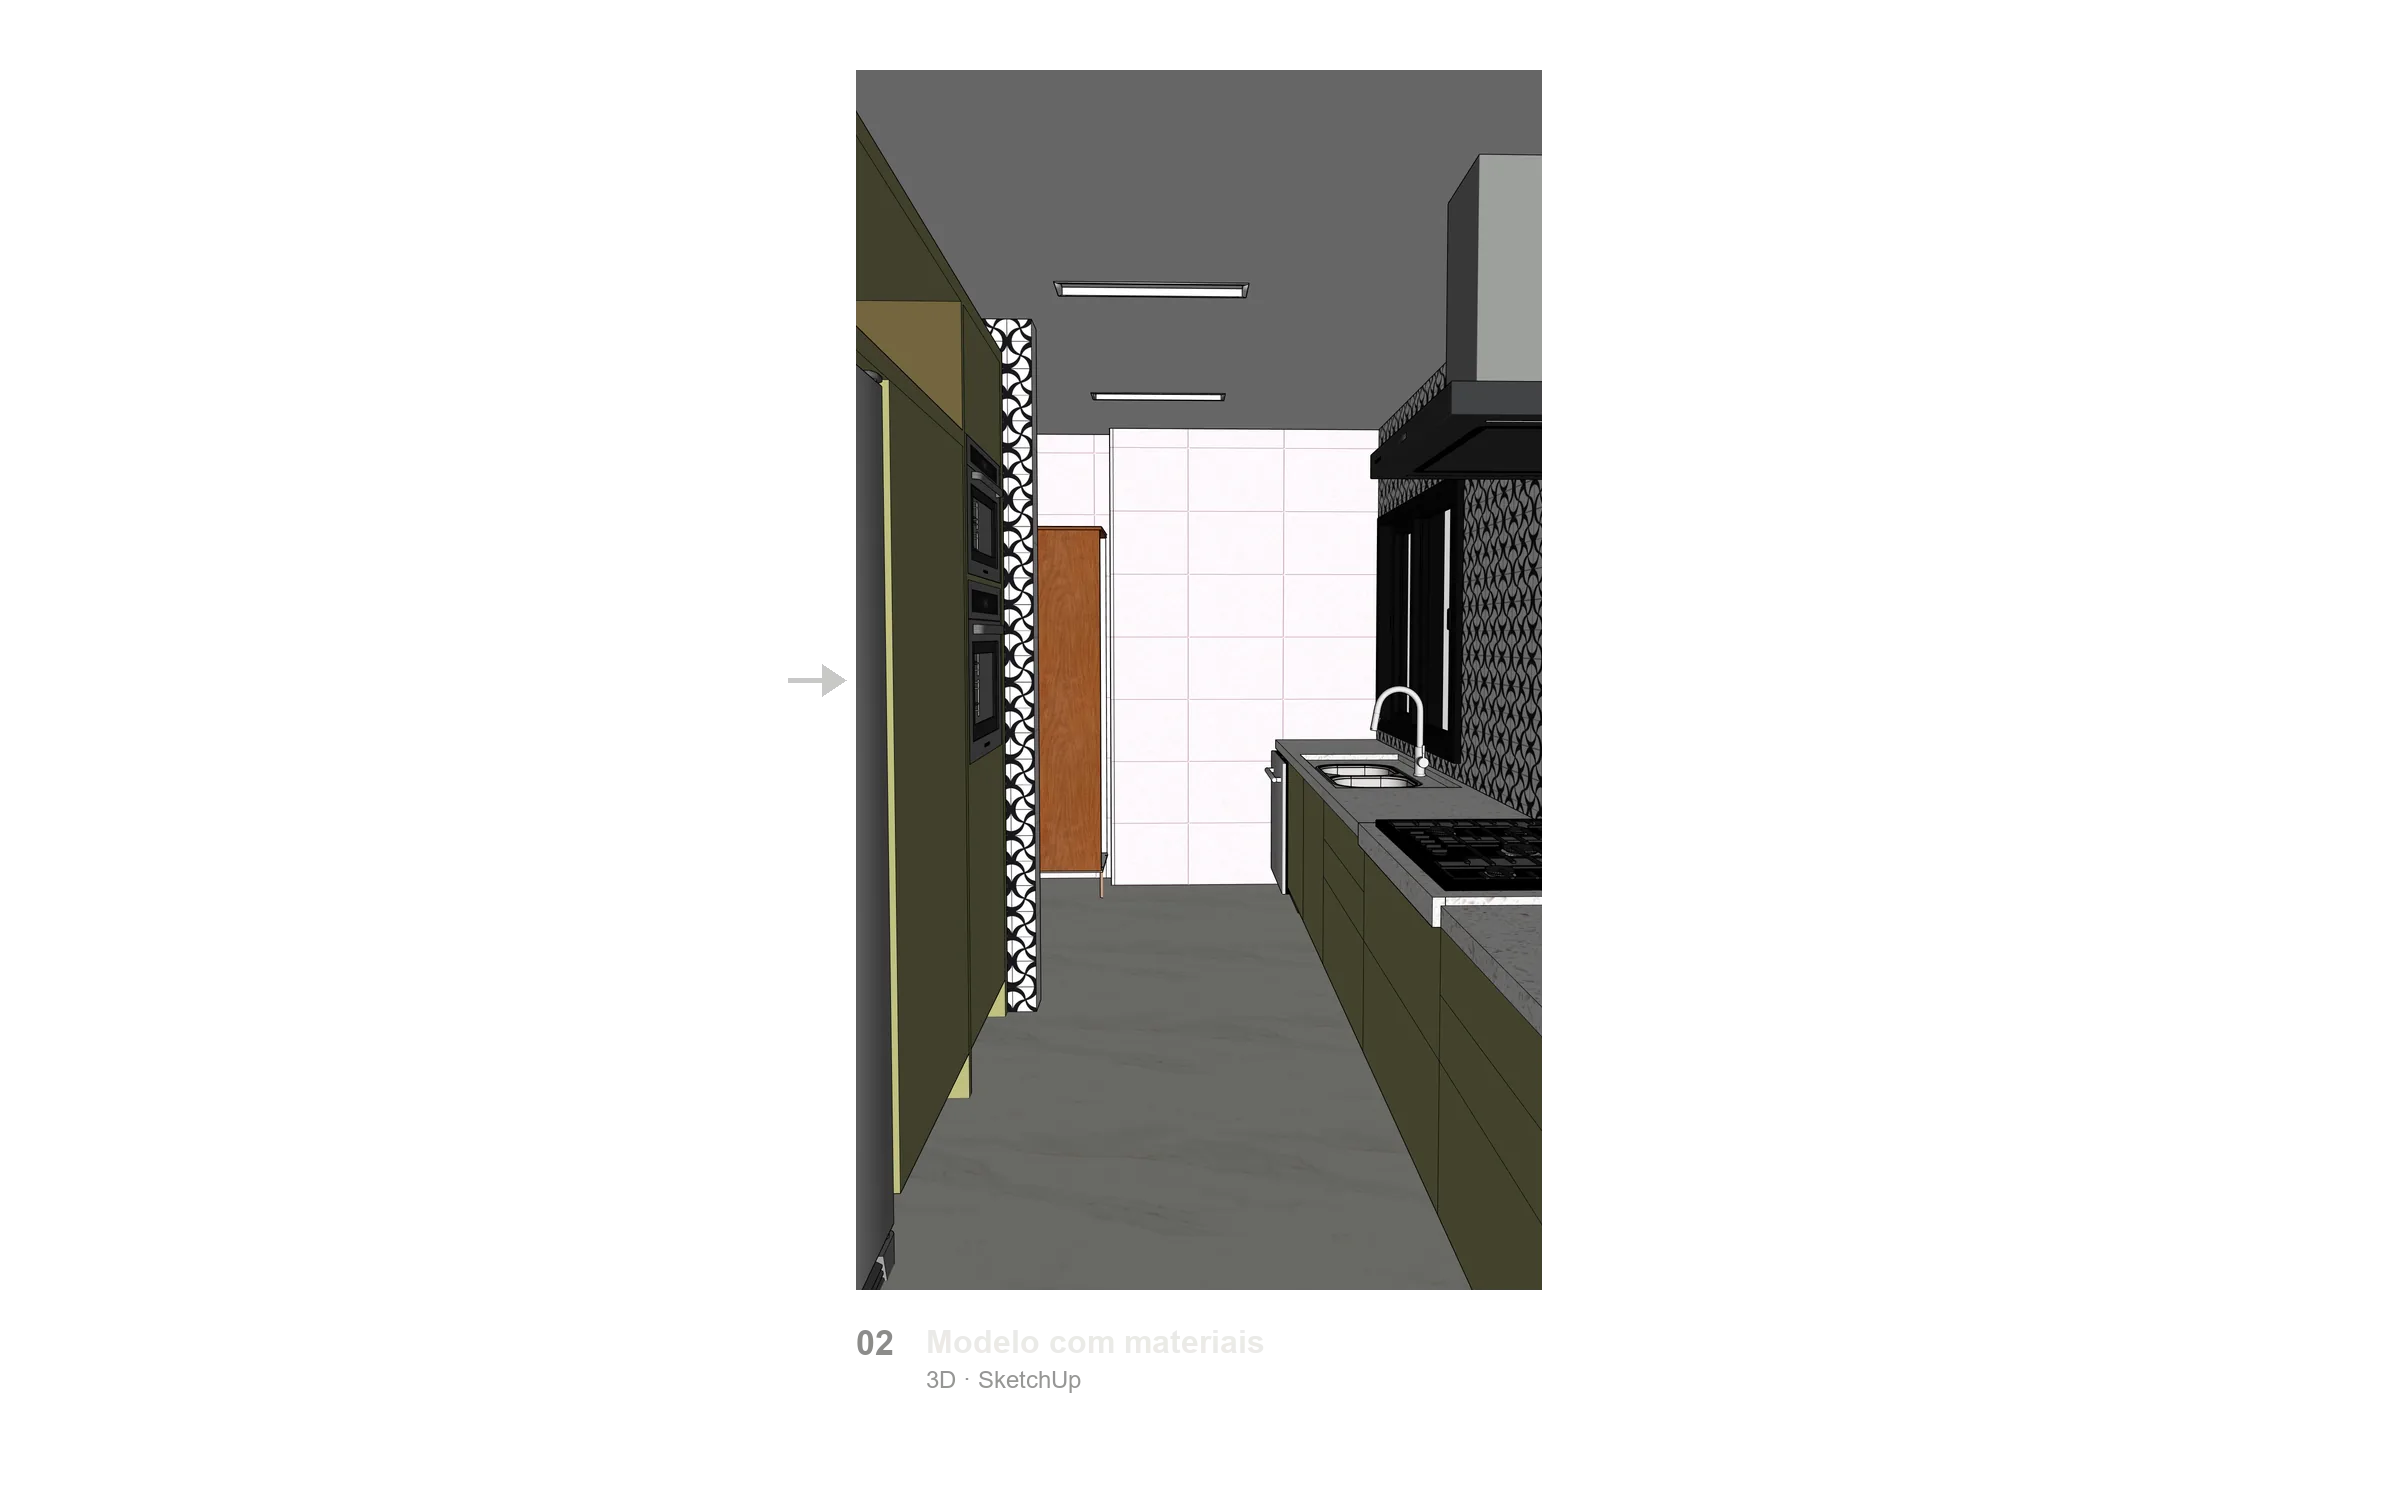
Study
What we heard becomes plan, section and volume. We test arrangements until light, circulation and use all fit, and the space starts to give back more than it measures.
-
 03 / 05
Detailing
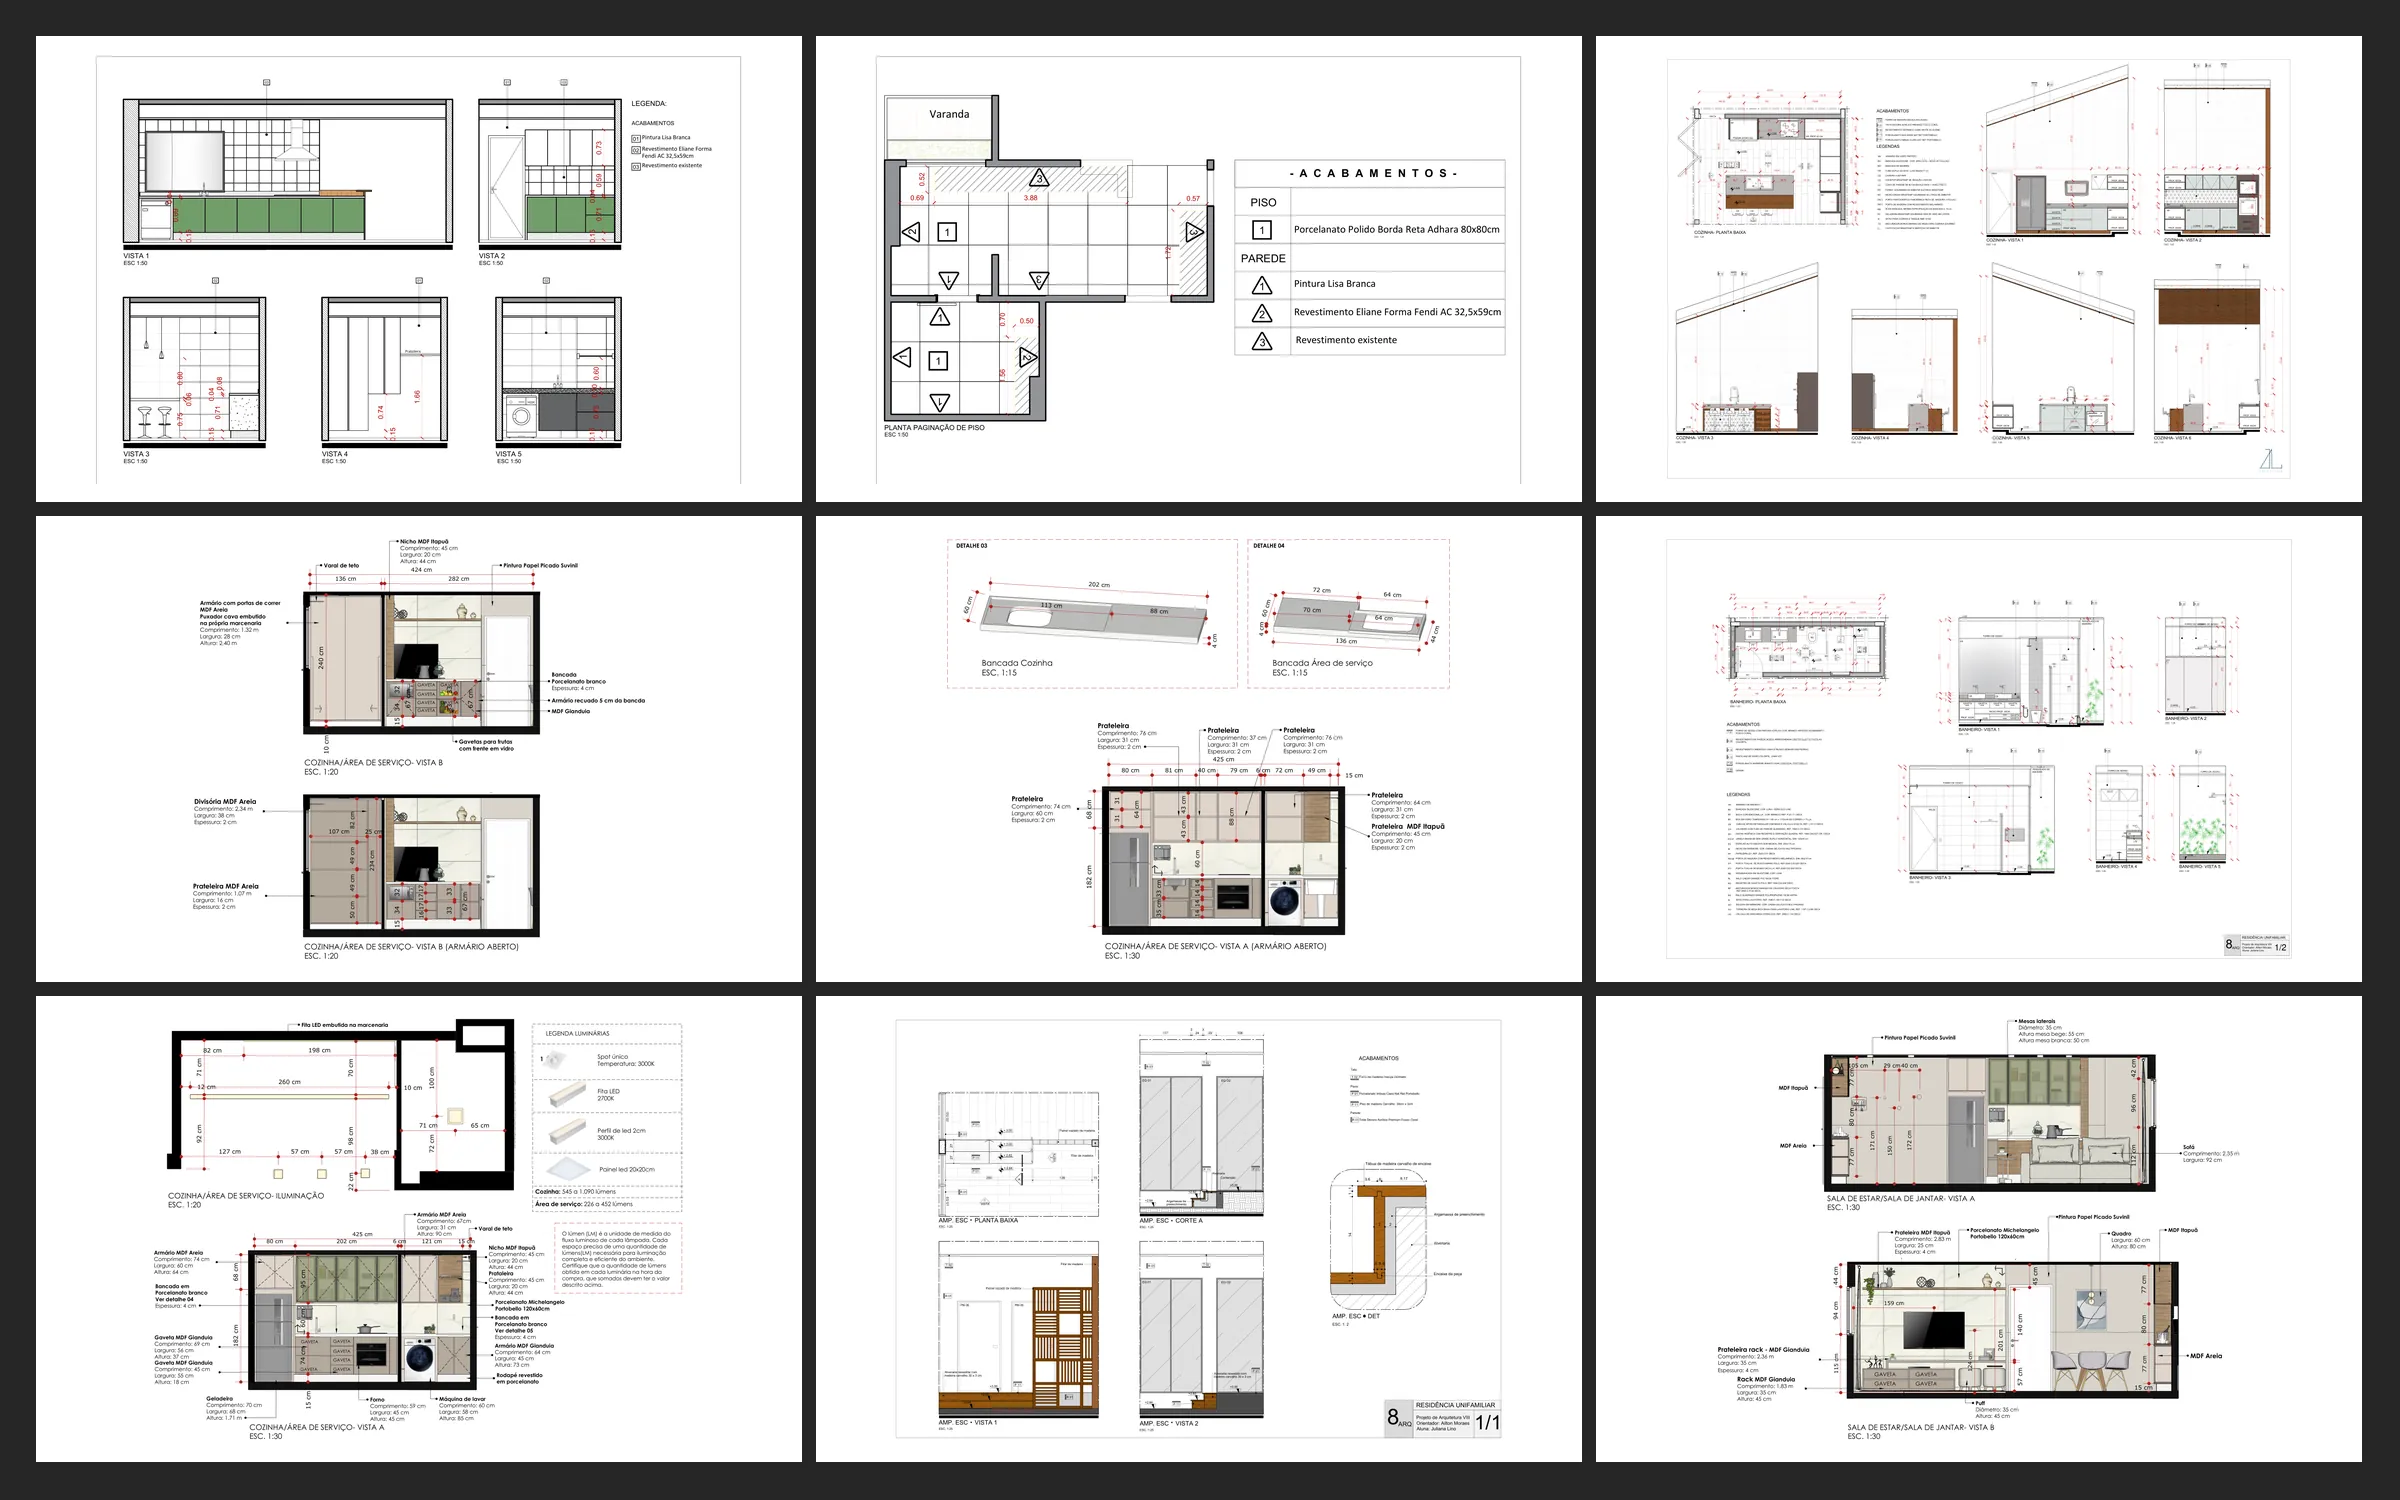
Materials, joinery and finishes are dimensioned and specified. No one can promise what the construction will cost, but the project is made to fit your budget.
-
 04 / 05
Documentation
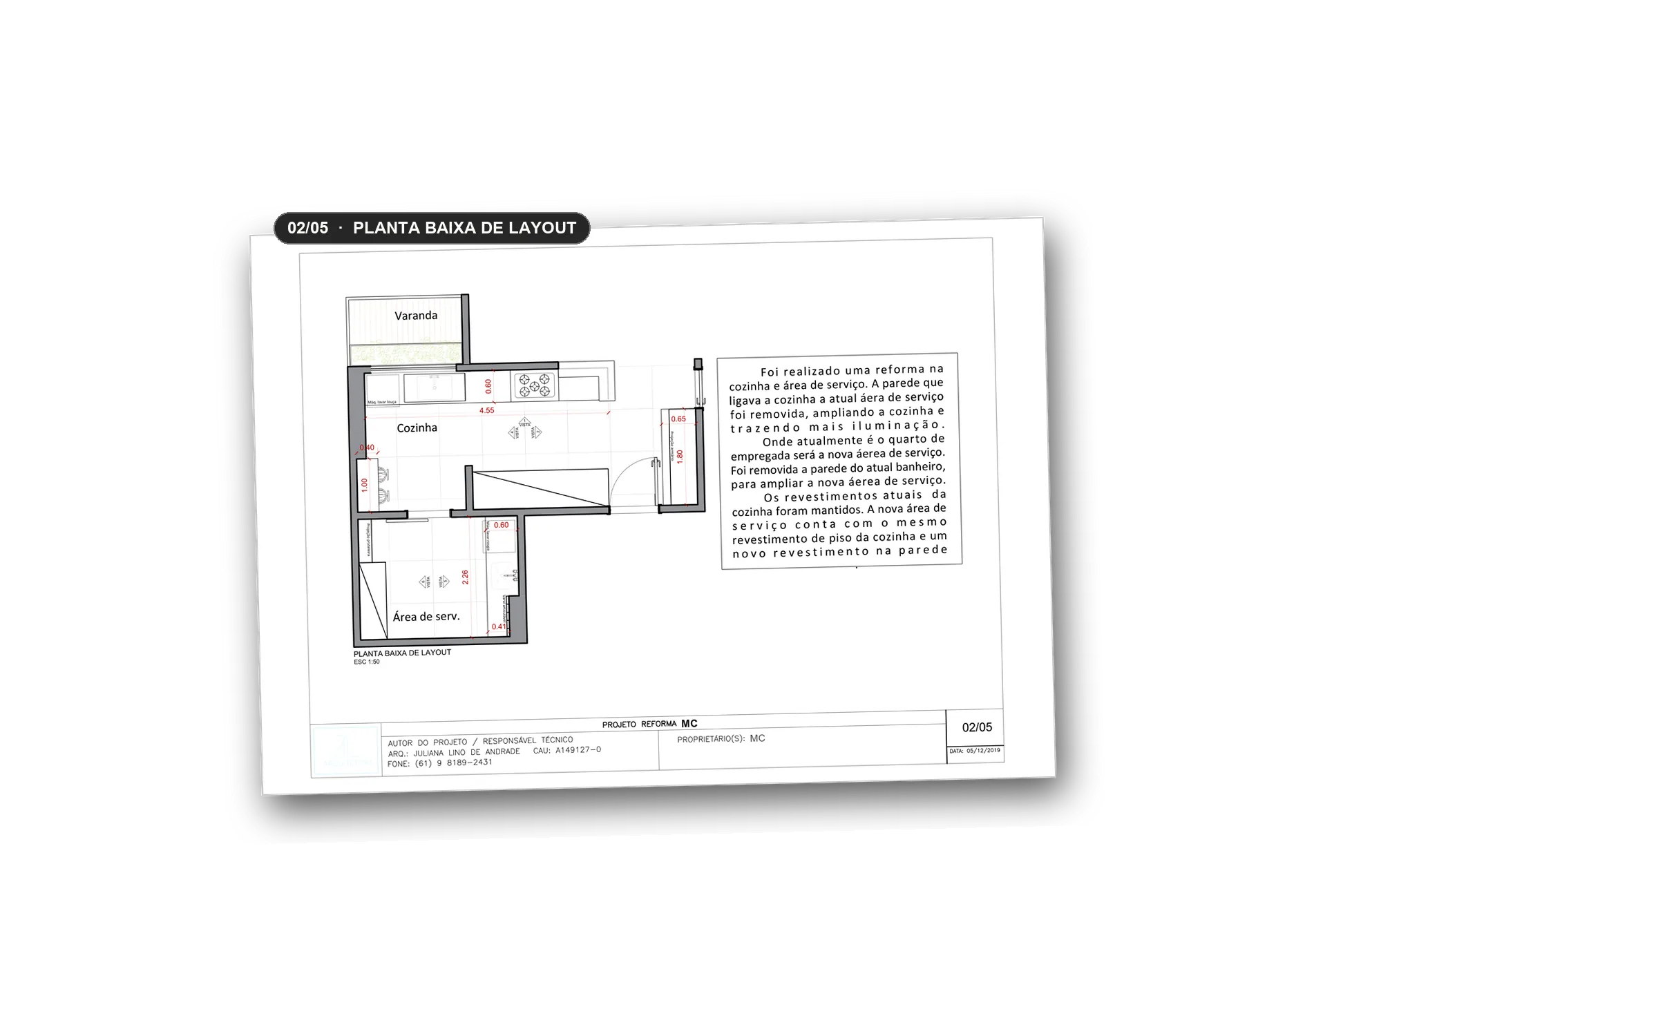
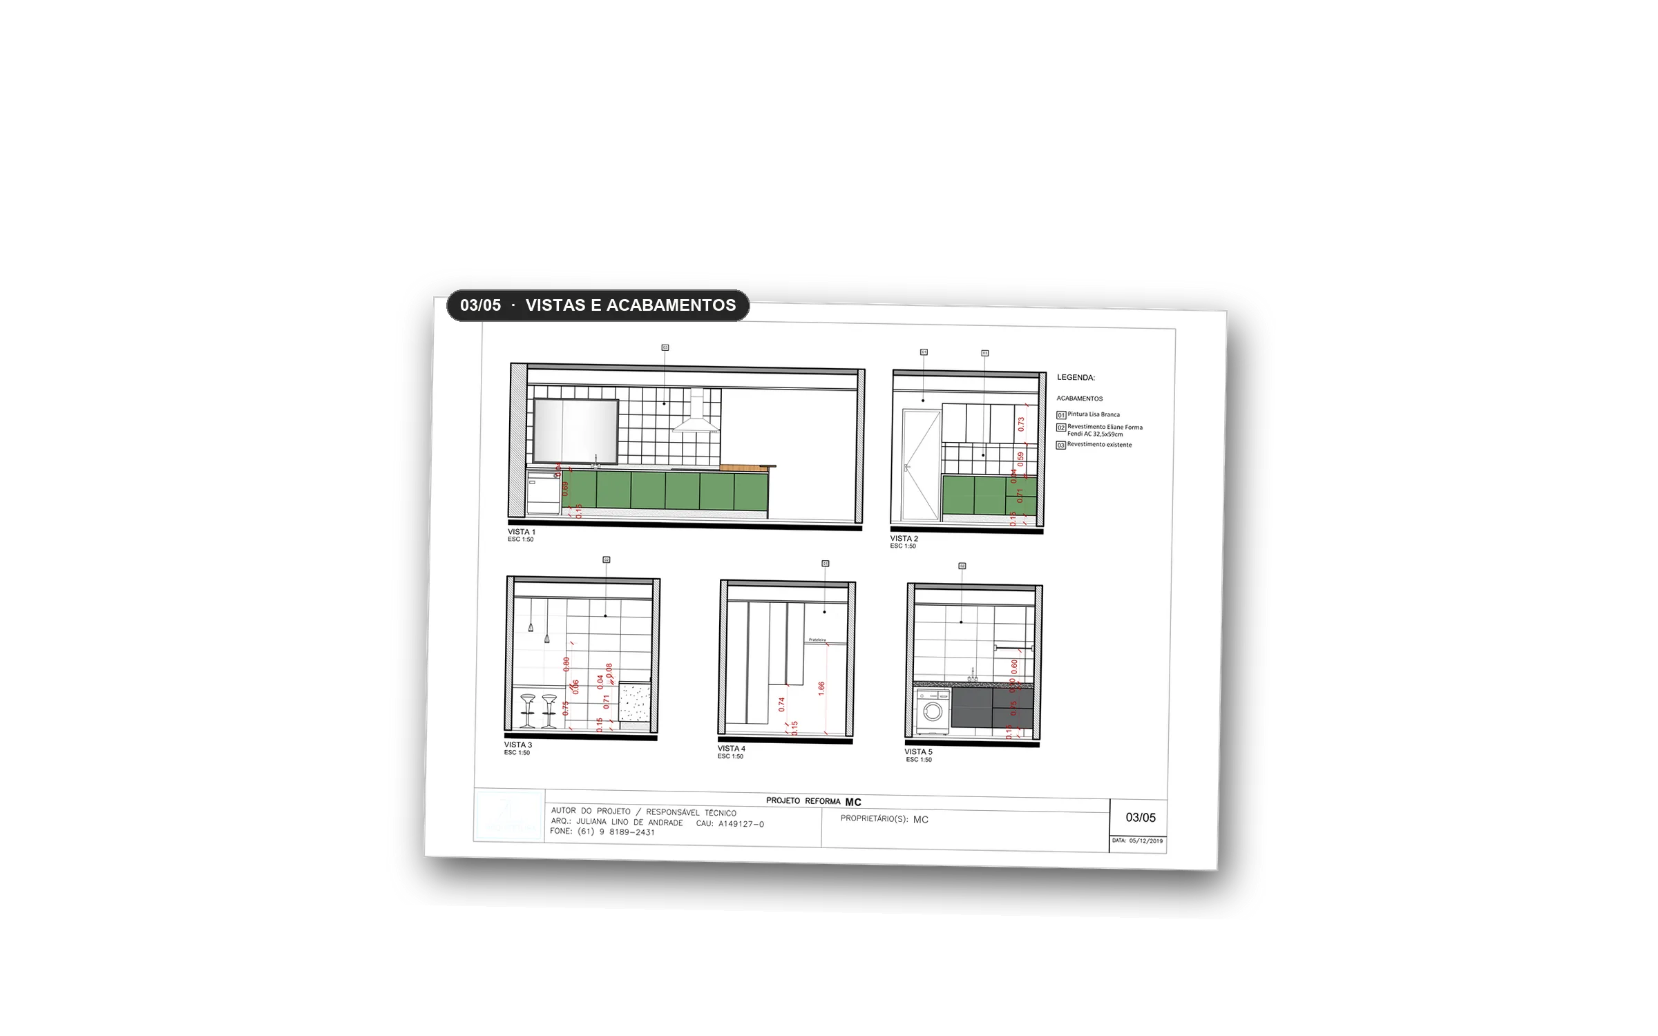
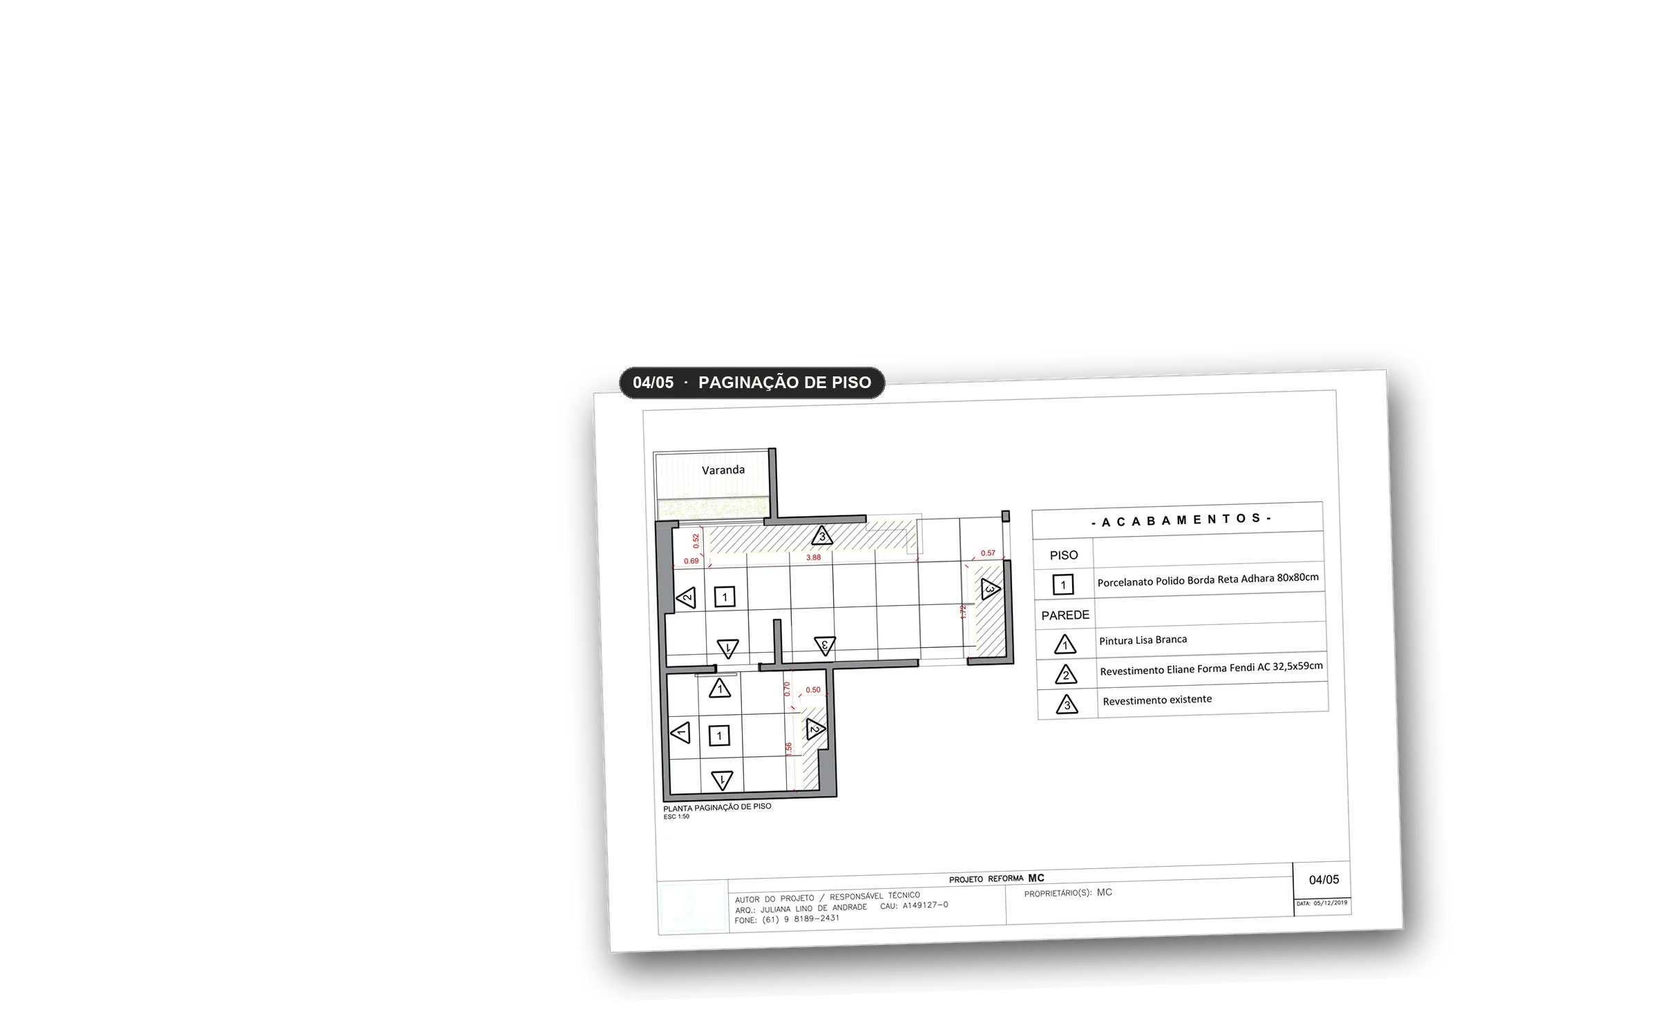
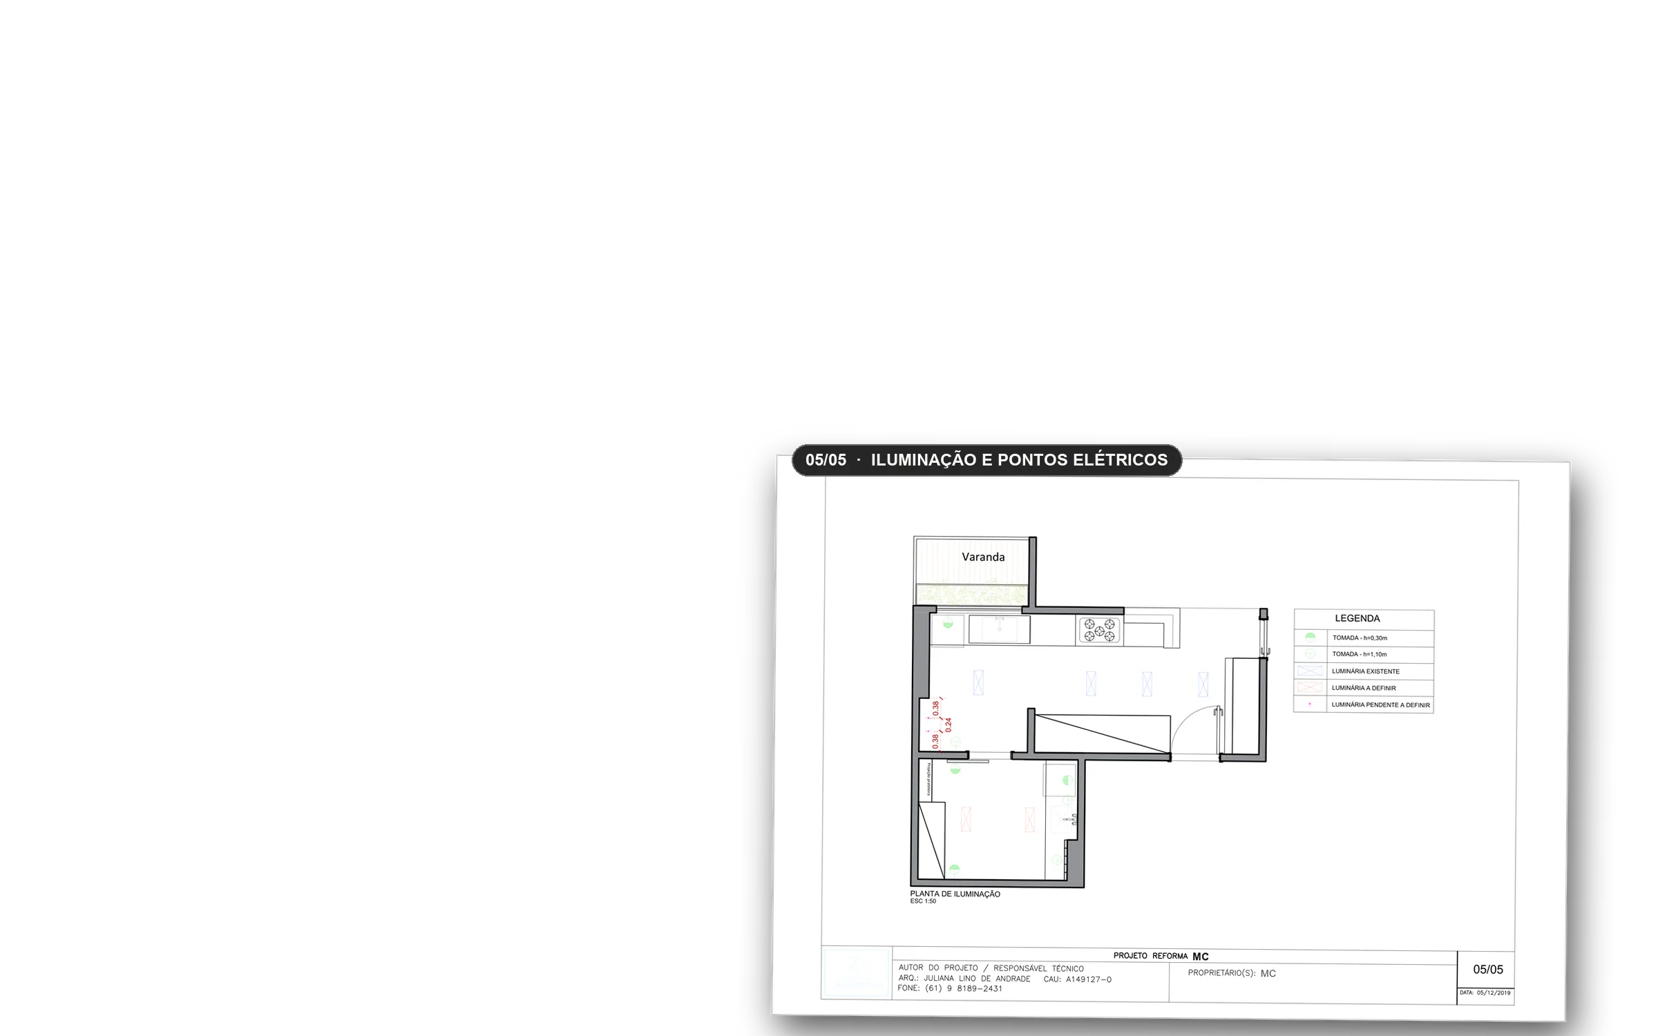
Every decision becomes a dimensioned technical drawing, and that set is what the site builds from. We keep up with the work in scheduled visits and in direct conversation with the builders, so the drawing reaches the site whole.
-
 05 / 05
Image
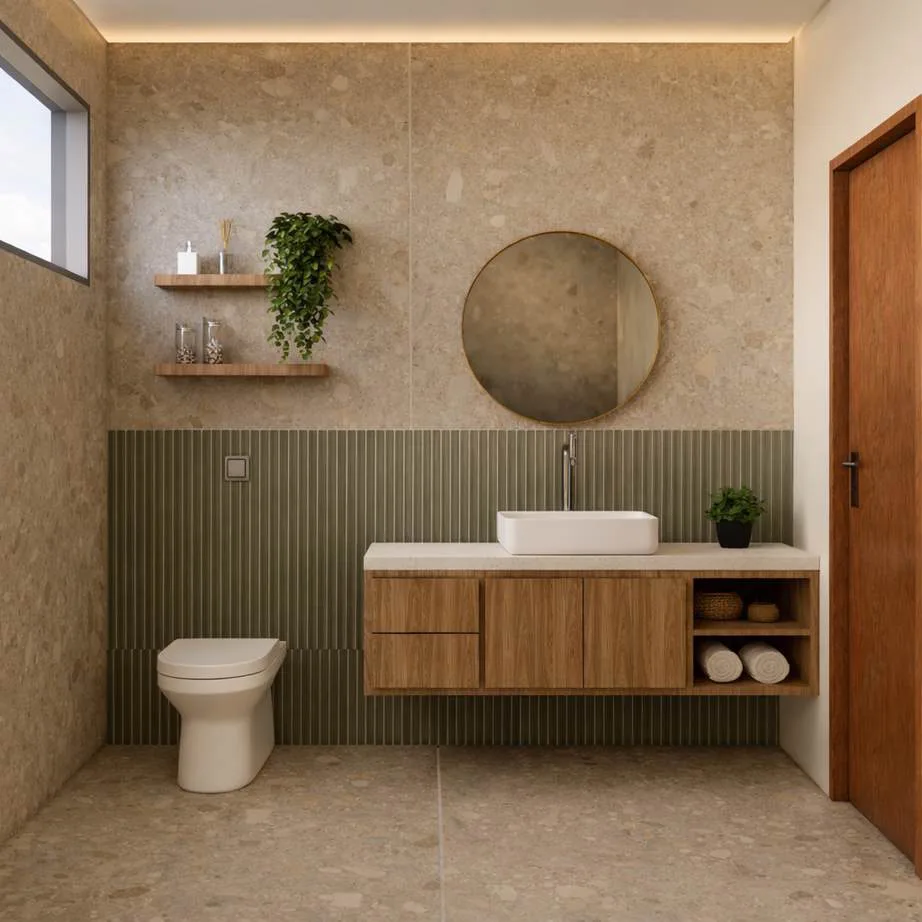
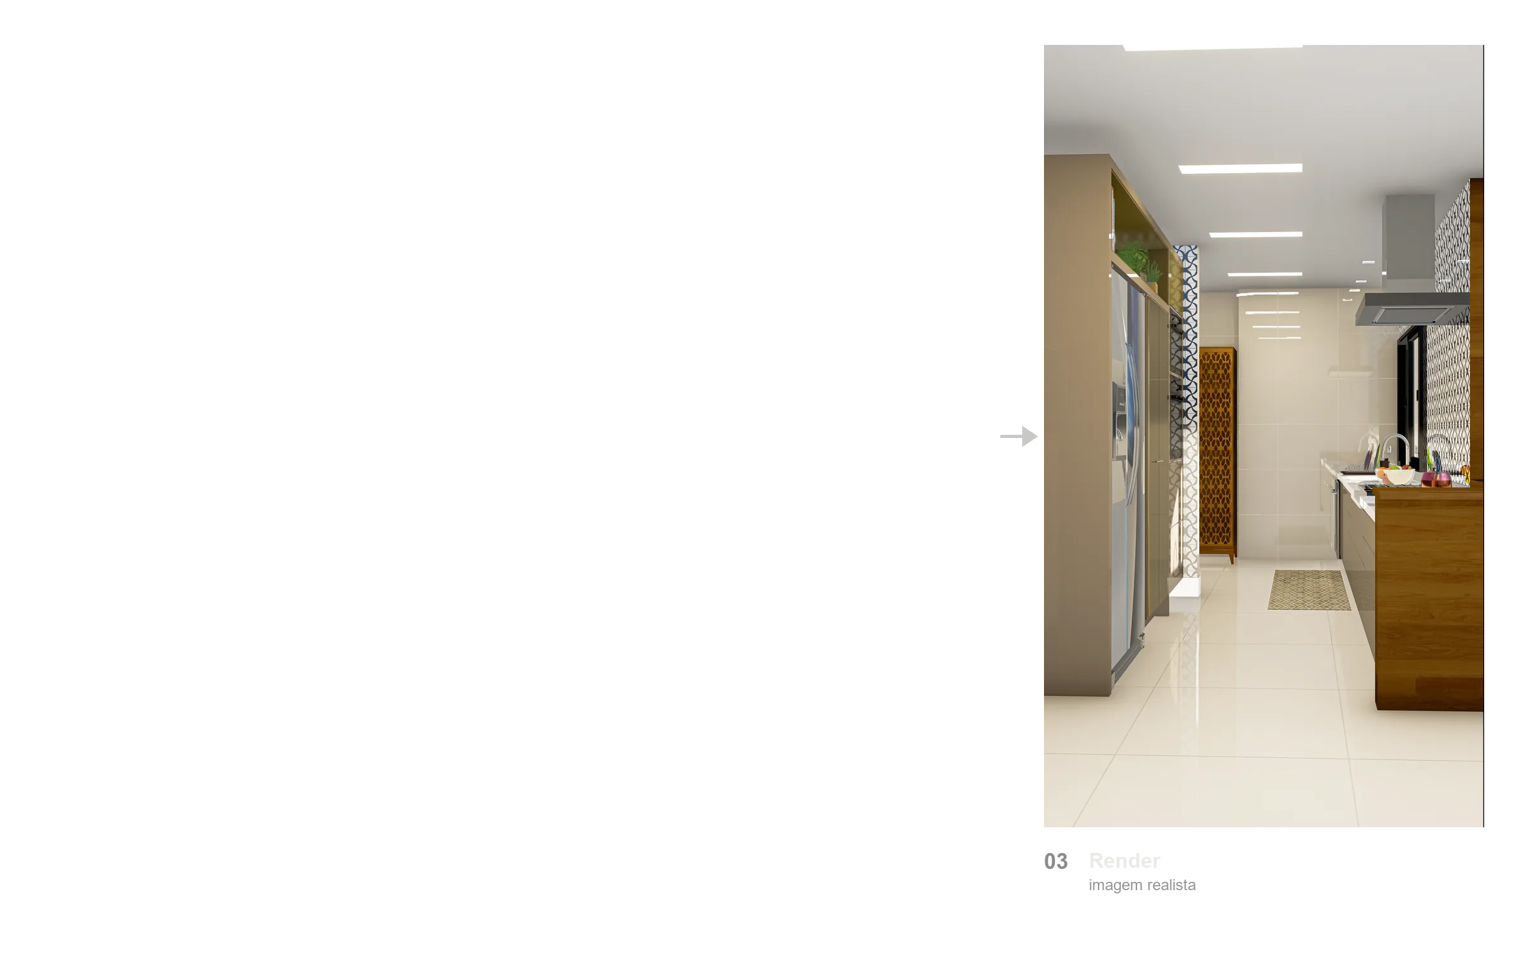
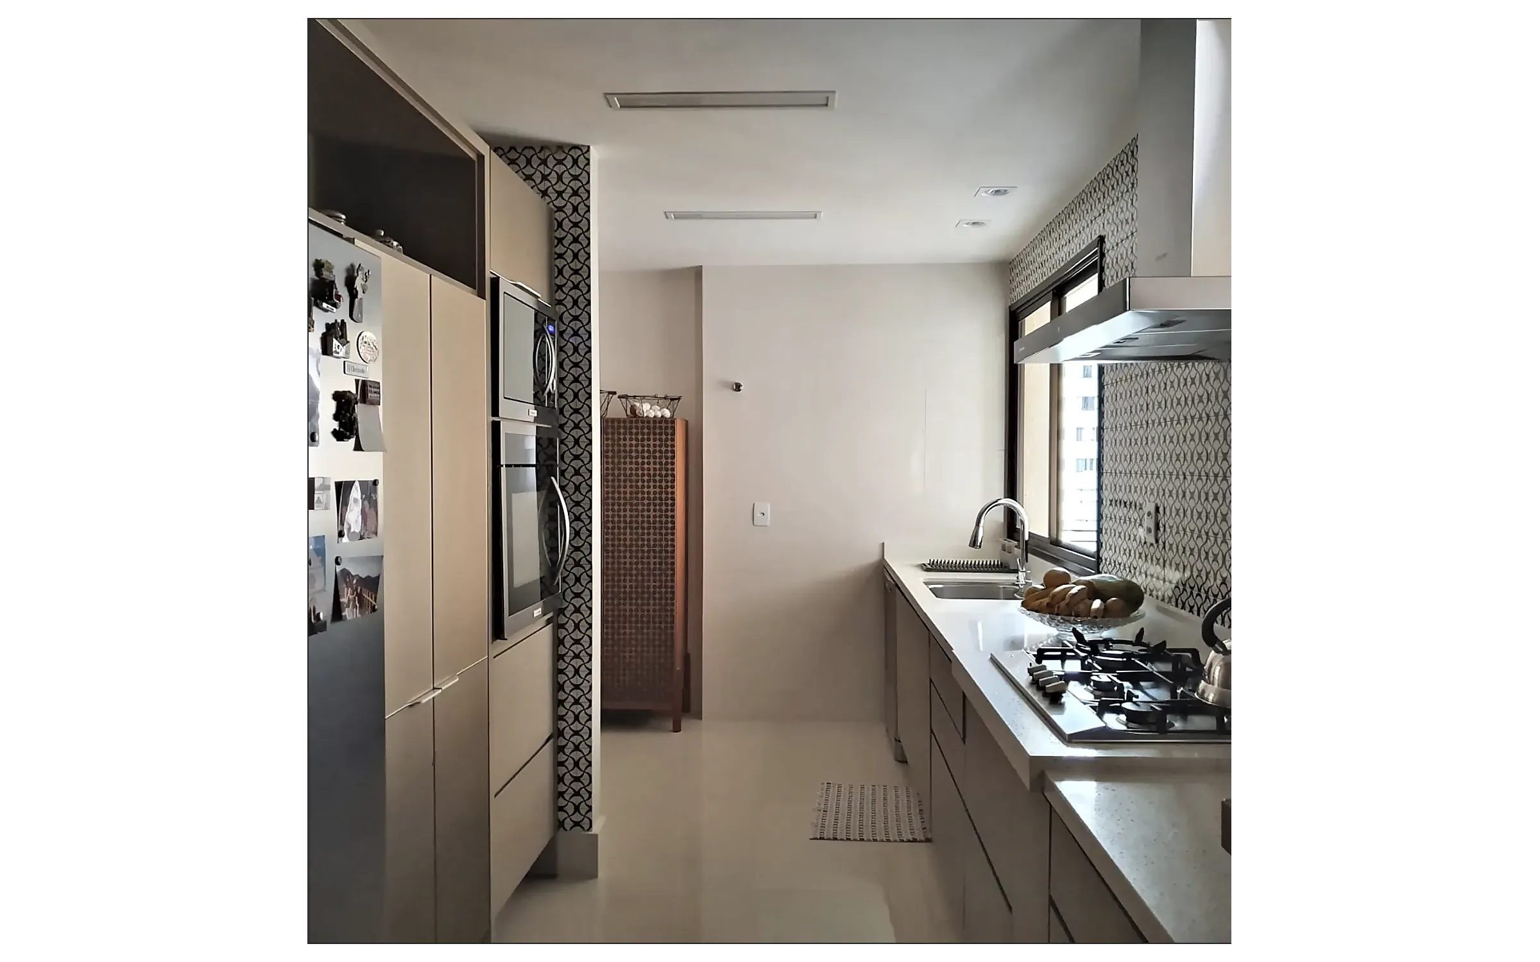
Still on paper, a realistic image shows light, colours and materials in place, and the people who will live there change whatever they like, while a change still costs nothing to build. At the end, the project arrives printed and as files, in a box made for it.
Let's talk
Tell us what you imagine for your place.
Before the first wall, your project already exists in section, light and dimension.